

Andover Cottage
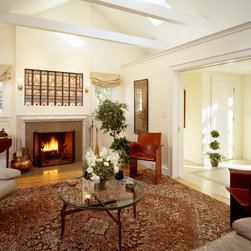
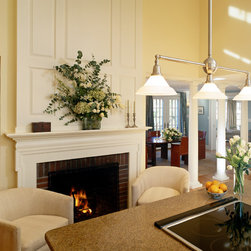
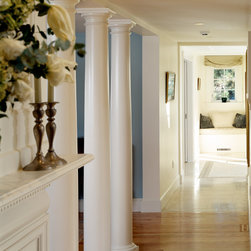
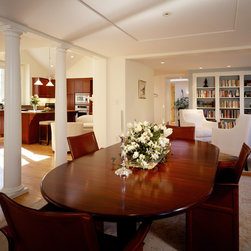
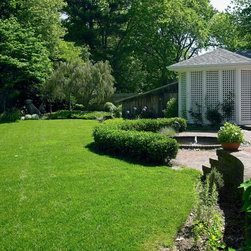
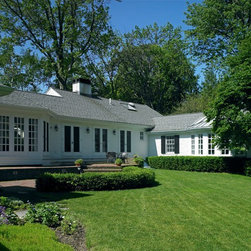
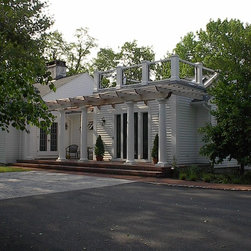
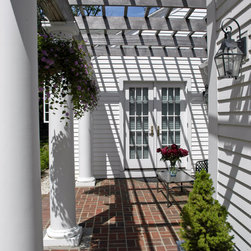
This 2,800 square foot home was renovated from a prosaic traditional center entry Cape Cod style house to a more fluid open plan. The original one car garage became the Living Room with adjacent front foyer and pergola. The original Living Room became the Kitchen; the basement stairs were relocated to the position of the original front entry thus allowing all public rooms to finally have full sight lines to one another.
Projektjahr: Vor 2005
Projektkosten: 200.001 - 500.000 USD
Land: USA
PLZ: 01810