
Moderne Küchen mit Rückwand aus Granit und schwarzer Arbeitsplatte Ideen und Design
Suche verfeinern:
Budget
Sortieren nach:Heute beliebt
141 – 160 von 524 Fotos
1 von 4
 Dream Up Habitat
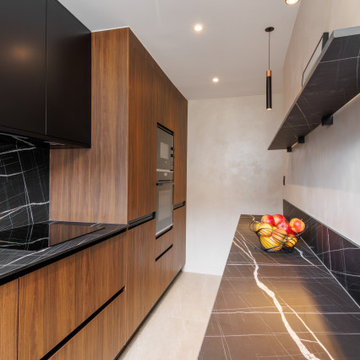
Imaginez une cuisine parisienne élégante, où les armoires en noyer à gorge noire apportent chaleur et modernité. Le bois riche contraste magnifiquement avec le plan de travail en granit marbré noir et blanc, où des veines blanches se dessinent délicatement sur une base noire profonde. L'éclairage subtil met en valeur la texture du noyer et la brillance du granit, créant un espace à la fois sophistiqué et accueillant. Les détails en laiton brossé et les appareils en acier noir mat complètent cette harmonie parfaite entre tradition et modernité.
 WAD, LLC
Designed for a high-rise apartment with breathtaking views, this kitchen strikes a perfect balance between refined aesthetics and tailored functionality.
The material palette creates visual harmony and subtle contrast: natural wood upper cabinets, matte white lower doors, and sleek black satin framing details. The central island anchors the space with smart storage solutions by Gröber Plus and a sophisticated integrated breakfast bar.
At its core, the kitchen features advanced technology: built-in Bosch ovens, panel-ready refrigerator and dishwasher, and precision lighting that highlights the clean lines and textures.
A back-painted glass backsplash reflects the coastal light and connects the kitchen to its panoramic surroundings.
This is not just a kitchen. It’s a lifestyle statement.
 Distha Cuisines
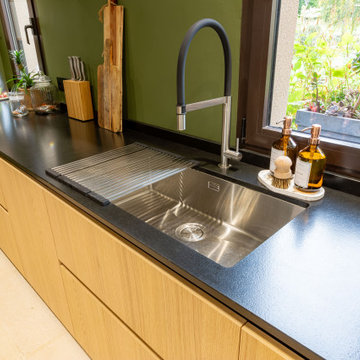
Wohnküche mit Unterbauwaschbecken, flächenbündigen Schrankfronten, hellen Holzschränken, Granit-Arbeitsplatte, Küchenrückwand in Schwarz, Rückwand aus Granit, schwarzen Elektrogeräten, Keramikboden, Kücheninsel, beigem Boden, schwarzer Arbeitsplatte und Kassettendecke in Rennes
 Distha Cuisines
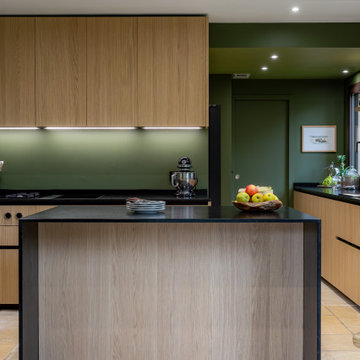
Wohnküche mit Unterbauwaschbecken, flächenbündigen Schrankfronten, hellen Holzschränken, Granit-Arbeitsplatte, Küchenrückwand in Schwarz, Rückwand aus Granit, schwarzen Elektrogeräten, Keramikboden, Kücheninsel, beigem Boden, schwarzer Arbeitsplatte und freigelegten Dachbalken in Rennes
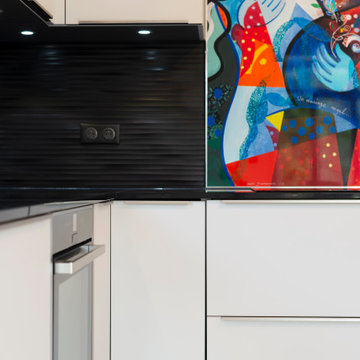
 Raison Home - Corentin CELKA
Küche in L-Form mit Granit-Arbeitsplatte, Küchenrückwand in Schwarz, Rückwand aus Granit, Elektrogeräten mit Frontblende, Halbinsel und schwarzer Arbeitsplatte in Nancy
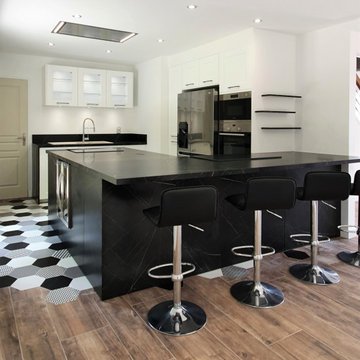
 CUISINES BRUNO VERITE
Une cuisine pleine de surprises !
Mr et Mme S m’ont fait confiance pour métamorphoser leur ancienne cuisine.
Ils ont opté pour une association intemporelle : le blanc et le noir.
Le rôle principal a été attribué à l’îlot central.
On y retrouve la plaque de cuisson surmontée d’une hotte silencieuse au plafond, une cave à vin et un billot en granit idéal pour pâtisser en famille.
Mais ce n’est pas tout ! Des placards secrets sont également dissimulés dans l’îlot pour optimiser l’espace de rangement.
Et que dire du sol, il apporte un véritable cachet à la pièce pour une cuisine UNIQUE !
#renovation #cuisine #transformation
 CUISINES BRUNO VERITE
Vous rêvez d’une grande cuisine ouverte ?
Voici une nouvelle création à tomber !
Mes clients sont ravis de ce nouvel agencement qui s’adapte parfaitement à leur espace.
La cuisine a été travaillée sur toute sa longueur. Elle est composée de différentes matières comme le granit et le bois. Nous avons également joué sur les contrastes en intégrant plusieurs teintes.
Les façades sans poignées ajoutent toujours plus de profondeur à cette cuisine qui dispose d’un maximum de rangements.
L’installation a été, comme à notre habitude, très précise puisque les meubles s’arrêtent à exactement 2cm du plafond.
Ce sont tous les petits détails, de la conception à la réalisation, qui font une grande cuisine !
Si vous aussi vous souhaitez transformer votre cuisine en cuisine de rêve, contactez-moi dès maintenant.

 Atelier moulinois
Küche in L-Form mit Unterbauwaschbecken, Kassettenfronten, weißen Schränken, Granit-Arbeitsplatte, Küchenrückwand in Schwarz, Rückwand aus Granit, Küchengeräten aus Edelstahl, Betonboden, Kücheninsel, weißem Boden und schwarzer Arbeitsplatte in Clermont-Ferrand
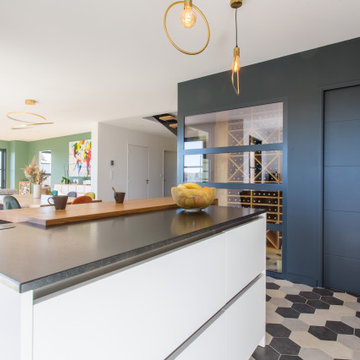 Distha Cuisines
Conception et création d'une cuisine sans poignées en laque anti-empreinte blanc mat, avec les colonnes en plaquage bois chêne naturel et vernis mat.
Le plan de travail est en granit Noir Zimbabwé finition cuir.
Le mange debout est en plaquage bois chêne naturel vernis mat.
Table de cuisson avec dispositif aspirant intégré BORA Pure posée à fleur de plan.
Dans cette cuisine, nous avons aussi pensé et réalisé l'agencement de la cave à vin, qui est une annexe de la cuisine.
Nous avons dessiné et conçu la verrière de cette cave à vin, ainsi que le système de climatisation pour gérer la température et l'hygrométrie de la pièce.
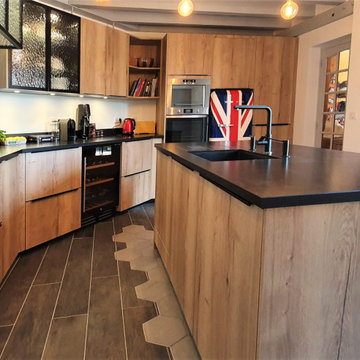 CUISINES BRUNO VERITE
La cuisine de Mr & Mme.P est terminée.
Une nouvelle rénovation du sol au plafond pour des clients ravis !
Dans ce grand espace, on remarque tout de suite la hotte « verrière » et ses façades assorties, créées par un artisan local talentueux SAVOIR FER 28.
Mais ce n’est pas la seule originalité.
L’intégration du sol, le luminaire suspendu et la cave en transparence donnent aussi de la personnalité à la pièce.
Vous ne verrez jamais la même ailleurs, et encore moins dans un catalogue !
Si vous aussi vous rêvez d’une cuisine unique qui vous ressemble, contactez-moi dès maintenant.


 User
Küche mit integriertem Waschbecken, Kassettenfronten, weißen Schränken, Granit-Arbeitsplatte, Küchenrückwand in Schwarz, Rückwand aus Granit, Elektrogeräten mit Frontblende, Keramikboden, Kücheninsel, grauem Boden und schwarzer Arbeitsplatte in Marseille
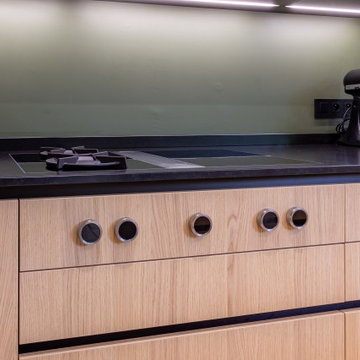 Distha Cuisines
Wohnküche mit Unterbauwaschbecken, flächenbündigen Schrankfronten, hellen Holzschränken, Granit-Arbeitsplatte, Küchenrückwand in Schwarz, Rückwand aus Granit, schwarzen Elektrogeräten, Keramikboden, Kücheninsel, beigem Boden, schwarzer Arbeitsplatte und Kassettendecke in Rennes
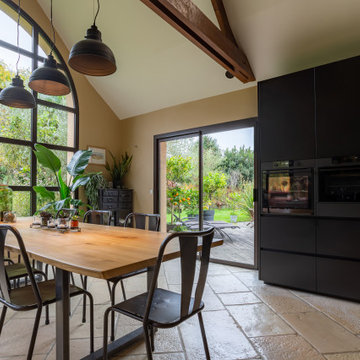 Distha Cuisines
Wohnküche mit Unterbauwaschbecken, flächenbündigen Schrankfronten, hellen Holzschränken, Granit-Arbeitsplatte, Küchenrückwand in Schwarz, Rückwand aus Granit, schwarzen Elektrogeräten, Keramikboden, Kücheninsel, beigem Boden, schwarzer Arbeitsplatte und Kassettendecke in Rennes
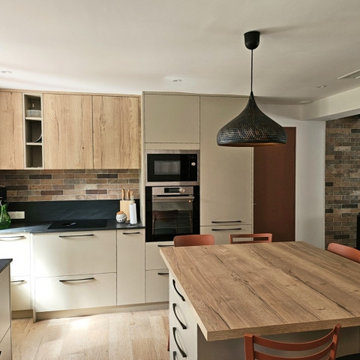
 La Nostra Secrets d’Intérieur
Rénovation complète et réagencement d'une maison des années 90
Dans ce projet audacieux, nous avons transformé une maison de lotissement des années 90 en un espace moderne, lumineux et fonctionnel. L'ancienne configuration cloisonnée a laissé place à une pièce de vie ouverte et harmonieuse, regroupant le salon, la salle à manger et la cuisine dans un esprit convivial et contemporain.
Pour maximiser l'espace et répondre aux besoins des propriétaires, nous avons déplacé la salle de bain dans une ancienne chambre inutilisée, permettant d'agrandir la pièce principale tout en optimisant les volumes. Chaque détail a été pensé pour allier esthétique et praticité, avec des matériaux chaleureux, des lignes épurées et une circulation fluide entre les espaces.
Ce projet est une véritable métamorphose, où chaque mètre carré a été repensé pour offrir un cadre de vie moderne et accueillant.
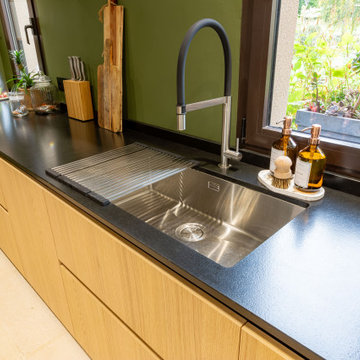 Distha Cuisines
Wohnküche ohne Kamin mit grüner Wandfarbe, Keramikboden, beigem Boden, freigelegten Dachbalken, Unterbauwaschbecken, flächenbündigen Schrankfronten, hellen Holzschränken, Granit-Arbeitsplatte, Küchenrückwand in Schwarz, Rückwand aus Granit, schwarzen Elektrogeräten, Kücheninsel und schwarzer Arbeitsplatte in Rennes
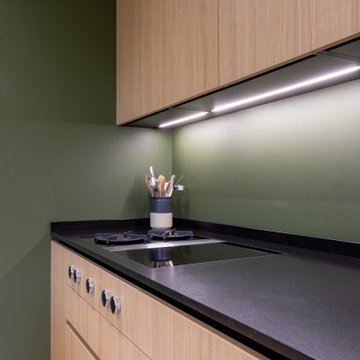 Distha Cuisines
Wohnküche mit Unterbauwaschbecken, flächenbündigen Schrankfronten, hellen Holzschränken, Granit-Arbeitsplatte, Küchenrückwand in Schwarz, Rückwand aus Granit, schwarzen Elektrogeräten, Keramikboden, Kücheninsel, beigem Boden, schwarzer Arbeitsplatte und Kassettendecke in Rennes
 Mary Rubio _ Ready to Stand Out
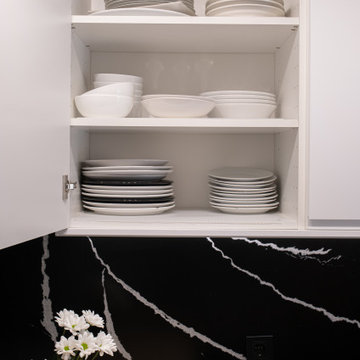
Organización de vajilla en cocina contemporánea, optimizando estantes para funcionalidad y estética.
Küche mit Unterbauwaschbecken, Glasfronten, weißen Schränken, Granit-Arbeitsplatte, Küchenrückwand in Schwarz, Rückwand aus Granit, Elektrogeräten mit Frontblende, hellem Holzboden, Kücheninsel, beigem Boden und schwarzer Arbeitsplatte in Barcelona
Küche mit Unterbauwaschbecken, Glasfronten, weißen Schränken, Granit-Arbeitsplatte, Küchenrückwand in Schwarz, Rückwand aus Granit, Elektrogeräten mit Frontblende, hellem Holzboden, Kücheninsel, beigem Boden und schwarzer Arbeitsplatte in Barcelona
 WAD, LLC
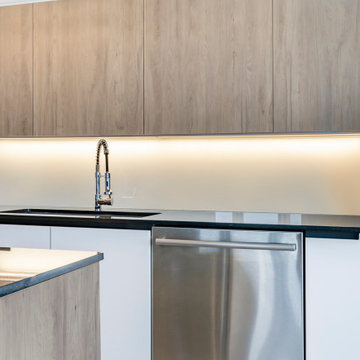
Designed for a high-rise apartment with breathtaking views, this kitchen strikes a perfect balance between refined aesthetics and tailored functionality.
The material palette creates visual harmony and subtle contrast: natural wood upper cabinets, matte white lower doors, and sleek black satin framing details. The central island anchors the space with smart storage solutions by Gröber Plus and a sophisticated integrated breakfast bar.
At its core, the kitchen features advanced technology: built-in Bosch ovens, panel-ready refrigerator and dishwasher, and precision lighting that highlights the clean lines and textures.
A back-painted glass backsplash reflects the coastal light and connects the kitchen to its panoramic surroundings.
This is not just a kitchen. It’s a lifestyle statement.
 La Nostra Secrets d’Intérieur
Rénovation complète d'une ancienne cuisine restée dans son jus des années 50/60.
Création d'un plafond technique pour intégrer des suspensions au dessus de l'ilôt ainsi qu'un linéaire de spots encastrés.
Linéaire de colonne intégrant rangements four, four micro-ondes, cave à vin et réfrigérateur intégré. Revetement des portes en Phoenix noir pour un bel effet velouté élégant et contemporain.
Ilôt dinatoire et technique (zone cuisson et eau) meuble en noyer et plan en granit noir Zimbabwe.
8