
Baby- und Kinderzimmer - Jungenzimmer, Jugendzimmer Ideen und Design
Suche verfeinern:
Budget
Sortieren nach:Heute beliebt
1 – 20 von 799 Fotos
1 von 3

 Studio Caroline Burget
Création d'un ensemble placards et bureau sur-mesure dans une toute petite chambre de 7m2
Jugendzimmer mit Schlafplatz, blauer Wandfarbe, hellem Holzboden, braunem Boden und Tapetenwänden in Paris
Jugendzimmer mit Schlafplatz, blauer Wandfarbe, hellem Holzboden, braunem Boden und Tapetenwänden in Paris

 Sylvie Bagros
Yves Bagros
Jugendzimmer mit Schlafplatz, blauer Wandfarbe, dunklem Holzboden und braunem Boden in Paris
Jugendzimmer mit Schlafplatz, blauer Wandfarbe, dunklem Holzboden und braunem Boden in Paris

 LAURENCE BRUN DECORATION
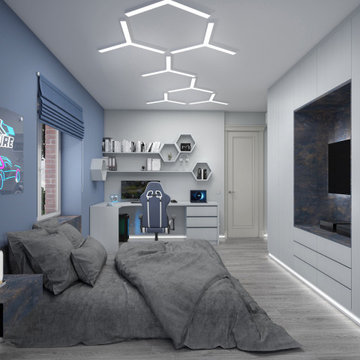
Rénovation totale d'un appartement de type 3 contemporain et fonctionnel, dont 1 chambre d'adolescent , de taille compact, avec des murs bleu et blange, et un sol parquet bois.

 WAD, LLC
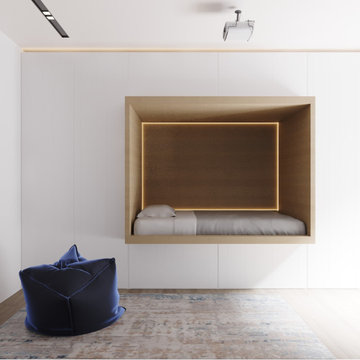
Thoughtfully designed to grow with your child.
This cozy, custom bunkbed combines soft woods, smart storage, and playful architecture. Creating a space that feels safe, magical, and made for memories.


 impression intérieure
Impression Intérieure
Jugendzimmer mit Schlafplatz, blauer Wandfarbe, Vinylboden und beigem Boden in Strasbourg
Jugendzimmer mit Schlafplatz, blauer Wandfarbe, Vinylboden und beigem Boden in Strasbourg
 impression intérieure
Impression Intérieure
Jugendzimmer mit Schlafplatz, blauer Wandfarbe, Vinylboden und beigem Boden in Strasbourg
Jugendzimmer mit Schlafplatz, blauer Wandfarbe, Vinylboden und beigem Boden in Strasbourg
 Studio Caroline Burget
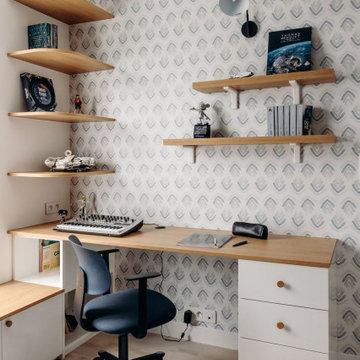
Rénovation d'une chambre en modifiant l'agencement afin de bien délimiter les espaces : coin nuit, coin bureau, coin détente, coin bibliothèque
Jugendzimmer mit Schlafplatz, blauer Wandfarbe, Laminat, beigem Boden und Holzdielenwänden in Paris
Jugendzimmer mit Schlafplatz, blauer Wandfarbe, Laminat, beigem Boden und Holzdielenwänden in Paris

 MOBIMIO
Neugestaltung Jugendzimmer - gemütliches Polsterbett mit Stauraum
Jugendzimmer mit Schlafplatz, blauer Wandfarbe, braunem Holzboden und braunem Boden in Dusseldorf
Jugendzimmer mit Schlafplatz, blauer Wandfarbe, braunem Holzboden und braunem Boden in Dusseldorf
 LAVICA architecture|design
SB apt is the result of a renovation of a 95 sqm apartment. Originally the house had narrow spaces, long narrow corridors and a very articulated living area. The request from the customers was to have a simple, large and bright house, easy to clean and organized.
Through our intervention it was possible to achieve a result of lightness and organization.
It was essential to define a living area free from partitions, a more reserved sleeping area and adequate services. The obtaining of new accessory spaces of the house made the client happy, together with the transformation of the bathroom-laundry into an independent guest bathroom, preceded by a hidden, capacious and functional laundry.
The palette of colors and materials chosen is very simple and constant in all rooms of the house.
Furniture, lighting and decorations were selected following a careful acquaintance with the clients, interpreting their personal tastes and enhancing the key points of the house.
 Ameo Concept
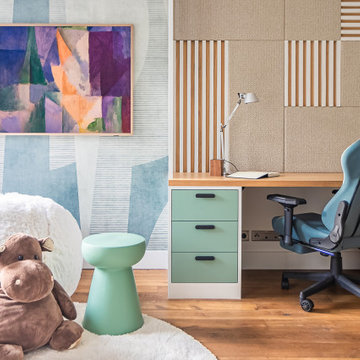
Pour cette rénovation partielle, l’enjeu pour l’équipe d’Ameo Concept fut de rénover et aménager intégralement deux chambres d’enfants respectivement de 18,5 et 25,8m2. Ces deux espaces généreux devaient, selon les demandes des deux garçons concernés, respecter une thématique axée autour du jeu vidéo. Afin de rendre cette dernière discrète et évolutive, les aménagements furent traités entièrement sur mesure afin d’y intégrer des rubans led connectés par domotique permettant de créer des ambiances lumineuses sur demande.
Les grands bureaux intègrent des panneaux tapissés afin d’améliorer les performances acoustiques, tandis que les lits une place et demie (120x200cm) s’encadrent de rangements, chevets et têtes de lits pensés afin d’allier optimisation spatiale et confort. Enfin, de grandes alcôves banquettes permettent d’offrir des volumes de détente où il fait bon bouquiner.
Entre menuiserie et tapisserie, un projet détaillé et sophistiqué réalisé clé en main.
 Sube Interiorismo
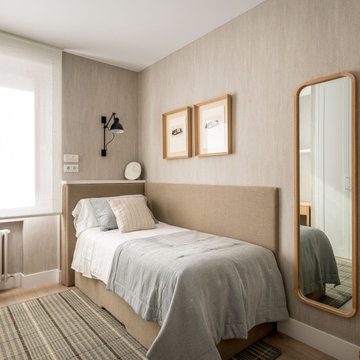
Jugendzimmer mit Schlafplatz, beiger Wandfarbe, Laminat und Tapetenwänden in Bilbao

 Batiik Studio
Roberta Donatini
Jungszimmer mit Arbeitsecke, blauer Wandfarbe und hellem Holzboden in Paris
Jungszimmer mit Arbeitsecke, blauer Wandfarbe und hellem Holzboden in Paris

 Batiik Studio
Roberta Donatini
Jungszimmer mit Arbeitsecke, blauer Wandfarbe und hellem Holzboden in Paris
Jungszimmer mit Arbeitsecke, blauer Wandfarbe und hellem Holzboden in Paris


 Annalisa Carli Architetto
Cameretta di ragazzo adolescente caratterizzata da un gioco di mensole saliscendi e multicolore.
Foto di Simone Marulli
Jugendzimmer mit Schlafplatz, bunten Wänden, hellem Holzboden und beigem Boden in Milan
Jugendzimmer mit Schlafplatz, bunten Wänden, hellem Holzboden und beigem Boden in Milan
 WOM DESIGN
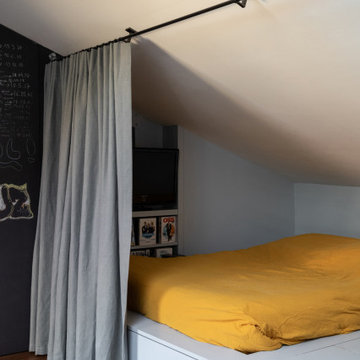
Rénovation, agencement et décoration d’une ancienne usine transformée en un loft de 250 m2 réparti sur 3 niveaux.
Les points forts :
Association de design industriel avec du mobilier vintage
La boîte buanderie
Les courbes et lignes géométriques valorisant les espaces
Crédit photo © Bertrand Fompeyrine


1