
Rustikale Arbeitszimmer Ideen und Design
Suche verfeinern:
Budget
Sortieren nach:Heute beliebt
1 – 20 von 646 Fotos
1 von 2
 ALTS DESIGN OFFICE (アルツ デザイン オフィス)
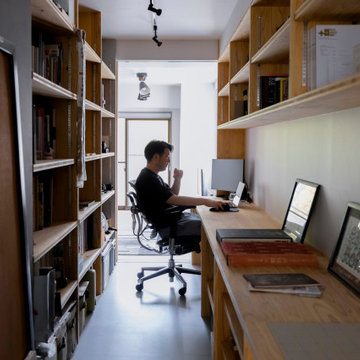
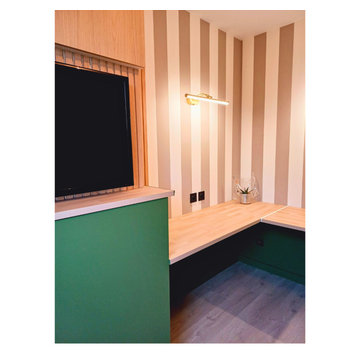
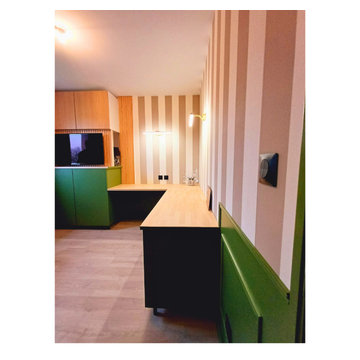
コア型収納で職住を別ける家
本計画は、京都市左京区にある築30年、床面積73㎡のマンショリノベーションです。
リモートワークをされるご夫婦で作業スペースと生活のスペースをゆるやかに分ける必要がありました。
そこで、マンション中心部にコアとなる収納を設け職と住を分ける計画としました。
約6mのカウンターデスクと背面には、収納を設けています。コンパクトにまとめられた
ワークスペースは、人の最小限の動作で作業ができるスペースとなっています。また、
ふんだんに設けられた収納スペースには、仕事の物だけではなく、趣味の物なども収納
することができます。仕事との物と、趣味の物がまざりあうことによっても、ゆとりがうまれています。
近年リモートワークが増加している中で、職と住との関係性が必要となっています。
多様化する働き方と住まいの考えかたをコア型収納でゆるやかに繋げることにより、
ONとOFFを切り替えながらも、豊かに生活ができる住宅となりました。
 PhiBa Architecture
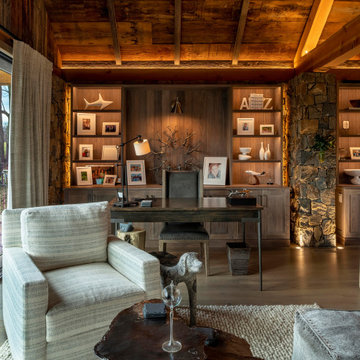
Renovation of an old barn into a personal office space.
This project, located on a 37-acre family farm in Pennsylvania, arose from the need for a personal workspace away from the hustle and bustle of the main house. An old barn used for gardening storage provided the ideal opportunity to convert it into a personal workspace.
The small 1250 s.f. building consists of a main work and meeting area as well as the addition of a kitchen and a bathroom with sauna. The architects decided to preserve and restore the original stone construction and highlight it both inside and out in order to gain approval from the local authorities under a strict code for the reuse of historic structures. The poor state of preservation of the original timber structure presented the design team with the opportunity to reconstruct the roof using three large timber frames, produced by craftsmen from the Amish community. Following local craft techniques, the truss joints were achieved using wood dowels without adhesives and the stone walls were laid without the use of apparent mortar.
The new roof, covered with cedar shingles, projects beyond the original footprint of the building to create two porches. One frames the main entrance and the other protects a generous outdoor living space on the south side. New wood trusses are left exposed and emphasized with indirect lighting design. The walls of the short facades were opened up to create large windows and bring the expansive views of the forest and neighboring creek into the space.
The palette of interior finishes is simple and forceful, limited to the use of wood, stone and glass. The furniture design, including the suspended fireplace, integrates with the architecture and complements it through the judicious use of natural fibers and textiles.
The result is a contemporary and timeless architectural work that will coexist harmoniously with the traditional buildings in its surroundings, protected in perpetuity for their historical heritage value.
 DOTTO Interiorismo
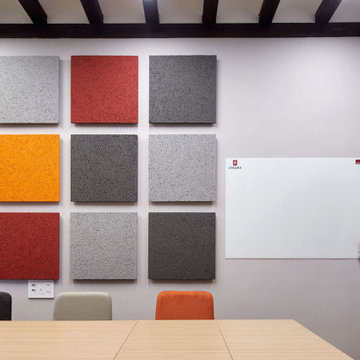
El principal reto del proyecto se basó en convertir el edificio de arquitectura tan singular, de origen, un palacio de estructura volumétrica y con importantes influencias renacentistas; en un espacio de trabajo colectivo, funcional en el que prevaleciera la luz. Y todo, sin intervenir en el edificio original, es decir, fusionar el pasado con el presente.
Finden Sie den richtigen Experten für Ihr Projekt




 2DESIGN
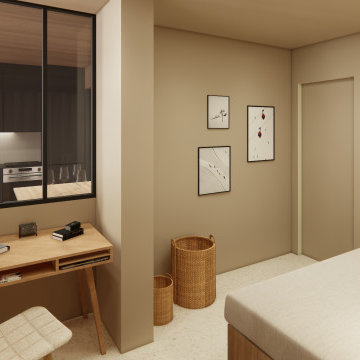
事務所兼住居の理想の暮らし方
Arbeitszimmer mit beiger Wandfarbe, Betonboden und Einbau-Schreibtisch in Osaka
Arbeitszimmer mit beiger Wandfarbe, Betonboden und Einbau-Schreibtisch in Osaka



 ienowa
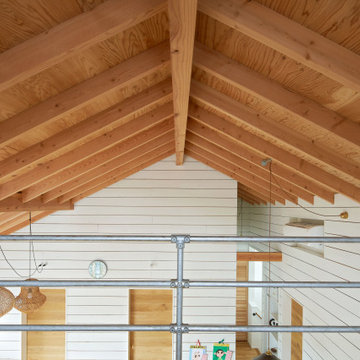
経年変化を愉しむ、ヴィンテージテイストの平屋のお家。
トップライト+開口いっぱいの大きな窓で解放感あふれるリビングダイニング。
レッドシダーを張り上げた傾斜天井と軒天。
天然素材、タイル、黒スチールのパーツなど、雰囲気が出るよう細部までこだわりました。
長年使いこまれることで、ご家族だけの更に味わい深い空間へ。


 一般社団法人 えねこや
写真:大槻茂
Arbeitszimmer mit Studio, weißer Wandfarbe, braunem Holzboden, Kaminofen, Kaminumrandung aus Beton, freistehendem Schreibtisch und beigem Boden in Tokyo Suburbs
Arbeitszimmer mit Studio, weißer Wandfarbe, braunem Holzboden, Kaminofen, Kaminumrandung aus Beton, freistehendem Schreibtisch und beigem Boden in Tokyo Suburbs


Rustikale Arbeitszimmer Ideen und Design
 DOTTO Interiorismo
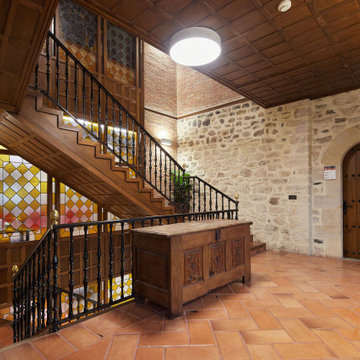
El principal reto del proyecto se basó en convertir el edificio de arquitectura tan singular, de origen, un palacio de estructura volumétrica y con importantes influencias renacentistas; en un espacio de trabajo colectivo, funcional en el que prevaleciera la luz. Y todo, sin intervenir en el edificio original, es decir, fusionar el pasado con el presente.
1