
Ultimate Entertaining Space
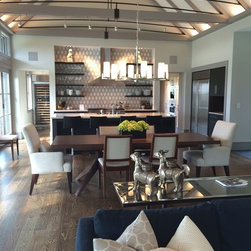
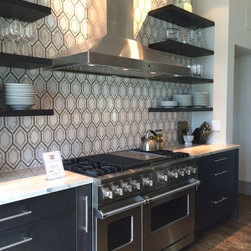
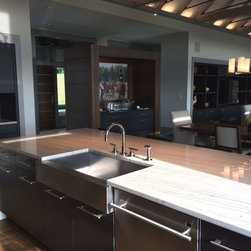
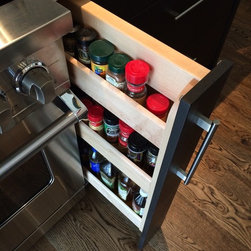
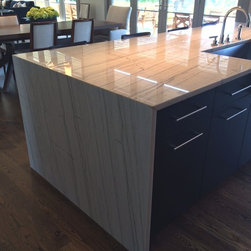
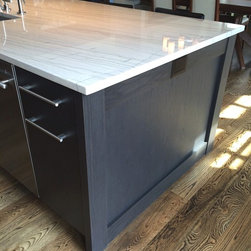
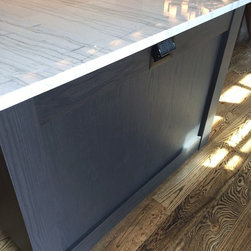
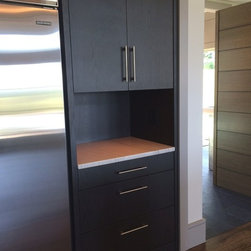
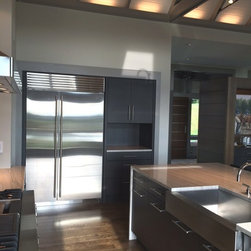
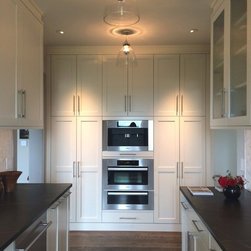
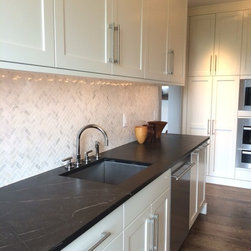
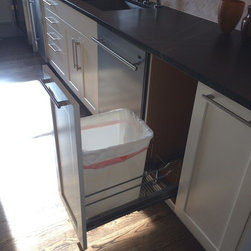
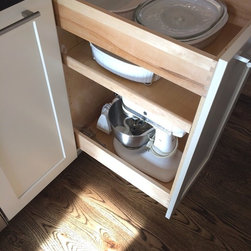
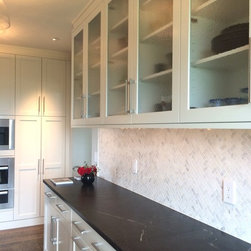
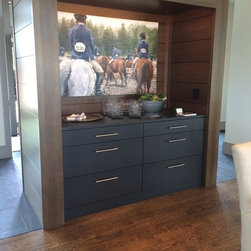
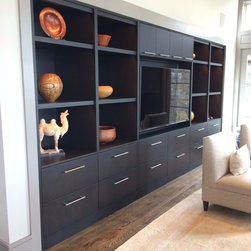
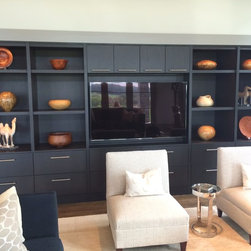
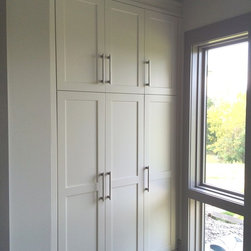
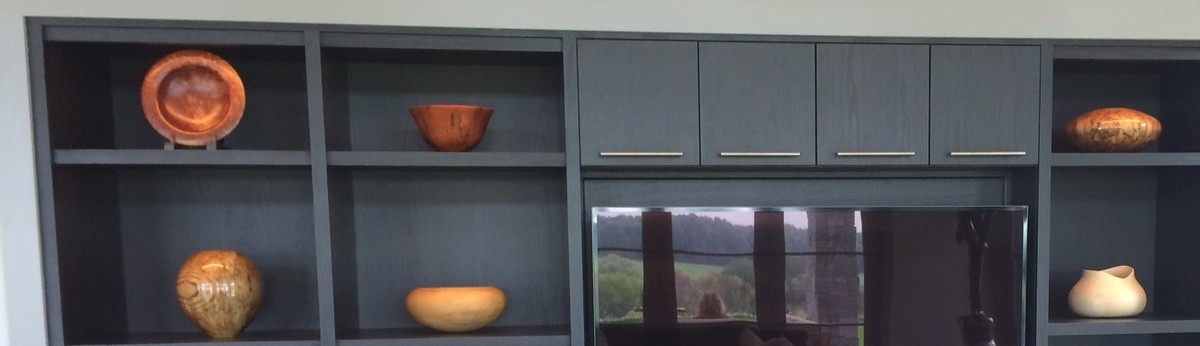
Custom built home that we worked on for the Saratoga Showcase of Homes 2014. The home was a collaborative effort by Balzer & Tuck Architecture and Witt Construction, along with the home owners, to create this outstanding luxury space. We worked on the main room's kitchen, dining buffet and entertainment center, along with the fully equipped chef's pantry tucked out of site. The clients love to entertain and this space is just right for it. Within the expansive space, you can wine, dine and relax among the guest and cooks. The two doorways on either side of the focal range wall leads you to the chef's pantry where all the prep work and clean up is taken care. With two sinks and two dishwashers in the overall spaces, the home owners can host large or small gatherings whenever they like. Everyday dishes and glass are showcased on the wooden floating shelves that accent the range wall, with large drawer storage below for pots and pans, and spices. A 9'6" x 4'0" center island with a waterfall edge quartzite counter adds to the sleekness of the space. The dining buffet holds all the necessities for dinner parties, from the silverware to the linens and extra wine goblets as well. The matching finished entertainment center finishes off the room with the continued horizontal lines that is carried through out the space. A tucked away mudroom with tall storage for cleaning and puppy supplies connects the main room to the garage.