Anmelden
Als Experte registrieren
History of Houzz
EXPERTEN FINDEN
ARCHITEKTUR & DESIGN
Architekten
Badplanung & Badsanierung
Bauunternehmen
Geländer- & Treppenbauer
Innenarchitekten
Interior Designer & Raumausstatter
Küchenplanung
Landschaftsarchitekten
Planungsbüros
Tür- & Fensterbauer
EINRICHTUNG
Armaturen & Sanitärbedarf
Einbauschränke
Farbe, Tapeten & Wandverkleidung
Fliesenleger
Gardinen, Vorhänge & Jalousien
Heimtextilien
Kamine
Lichtplaner
Möbel & Wohnaccessoires
Teppich- & Bodenleger
HANDWERKER & DIENSTLEISTER
Dachdecker
Elektriker
Fassadenbauer
Fotografen
Heimkino & Hifi
Holzboden- & Parkettleger
Lüftungs- & Heizungsbauer
Maler & Lackierer
Polsterer
Tischler & Schreiner
GARTEN & TERRASSE
Garagentore
Garten- & Landschaftsbau
Gartenzubehör
Pflasterarbeiten
Poolbau
Terrasse & Außenbereich
Tor- & Zaunbauer
Wintergärten
Experten in Ihrer Nähe
Architekten in Berlin
Tischler in Berlin
Schreiner in Düsseldorf
Bauunternehmen in Hamburg
Schreiner in München
MAGAZIN
NEU AUF HOUZZ
Bad einrichten
Küche einrichten
Vorher-Nachher
Für Profis
Houzzbesuch
Raumgestaltung
Einrichtungstipps
Innenausbau
Outdoor
Beliebte Artikel
HOUZZ-STUDIEN
COMMUNITY
DISKUSSIONEN AUF HOUZZ
Design-Dilemma
Vorher-Nachher
Umfragen
Badezimmer
Küche
Schlafzimmer
Wohnzimmer
Garten
Möbel
Einrichten & Dekorieren
Hausbau
Bodenbeläge
MGrisafeArchitect
Alle Experten
,
Architekten & Gebäudedesigner
1
Bewertung
Jetzt bewerten
Anfragen
+1 562-402-1035
Website
Übersicht
Projekte
Ideenbücher
Bewertungen
Fragen
Aktivität
MGrisafeArchitect
1
Bewertung
Von
Nachricht
Houzz erhebt keine Gebühren für die Auftragsvermittlung. Ihre Daten werden kostenlos dem Experten zur Angebotserstellung übermittelt und nicht an Dritte weitergeleitet. Sie bestätigen hiermit, dass es sich um eine persönliche Projektanfrage handelt und kein Missbrauch zum Zwecke der Kundenwerbung erfolgt.
Projekte
Alle Projekte
Long Beach Patio Project
Pacific Palisades Project
Rossmoor Project
Contemporary Kitchen and Bath
Contemporary Kitchen & Outdoor Room
Cottage-style house
Mediterranean Master Bath and Walk-in Closet
Pacific Palisades Project
Projektjahr: 2018
Land: USA
PLZ: 90272
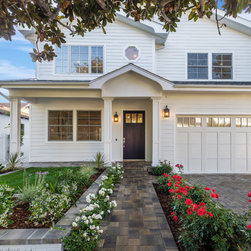
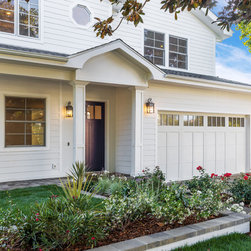
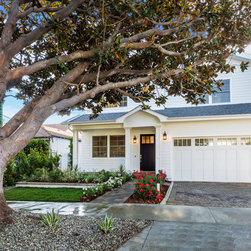
This home involved removing a majority of the existing single story home and building a new 2 story luxury home in its place. This home is located in Pacific Palisades which required navigating city & coastal requirements and considerations. Our design boasts a master suite with balcony, 4 bedrooms...
E-Mail
Speichern
Coastal Project
Front view
E-Mail
Speichern
Coastal Project
E-Mail
Speichern
Coastal Project
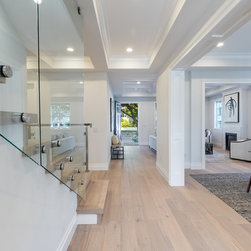
Hall way with grand openings between spaces. Hallway runs from front to back connecting whole house.
E-Mail
Speichern
Coastal Project
E-Mail
Speichern
Coastal Project
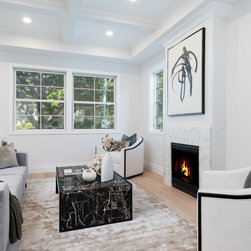
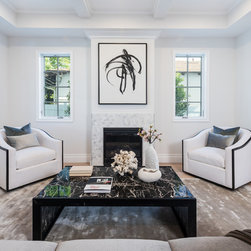
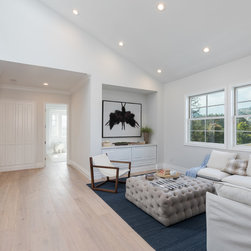
View towards fireplace, dining room on right
E-Mail
Speichern
Coastal Project
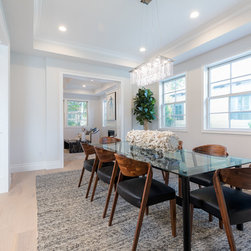
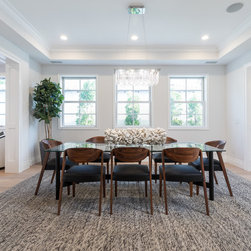
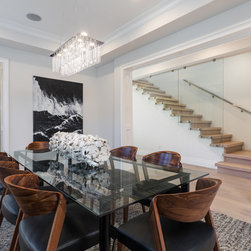
Dining room open to living room, hall, and butler's pantry
E-Mail
Speichern
Coastal Project
Dining room open to living room, hall, and butler's pantry
E-Mail
Speichern
Coastal Project
Dining room open to living room, hall, and butler's pantry
E-Mail
Speichern
Coastal Project
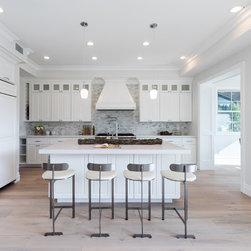
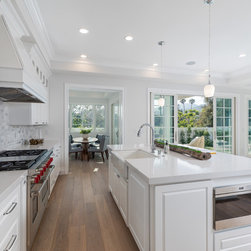
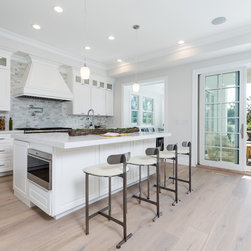
Kitchen with built in fridge, wolf range, built in microwave and farm sink. Opens on to living room with large cased opening to the breakfast nook and opening going to the butler's pantry and dining room
E-Mail
Speichern
Coastal Project
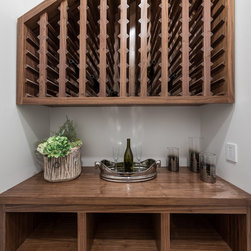
Small wine cellar builtin under the stairs. Storage on either side of door.
E-Mail
Speichern
Coastal Project
Kitchen with built in fridge, wolf range, built in microwave and farm sink. Opens on to living room with large cased opening to the breakfast nook and opening going to the butler's pantry and dining room
E-Mail
Speichern
Coastal Project
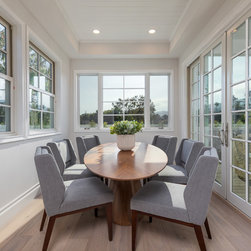
Breakfast nook adjoining kitchen with large opening out onto covered patio
E-Mail
Speichern
Coastal Project
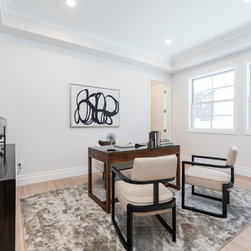
2nd story den with stairs leading to roof deck and stairs down to first story.
E-Mail
Speichern
Coastal Project
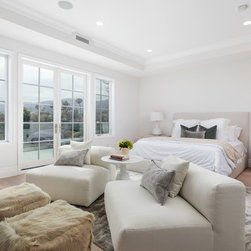
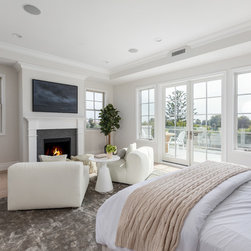
Master bedroom with balcony overlooking the ocean
E-Mail
Speichern
Coastal Project
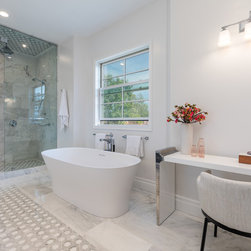
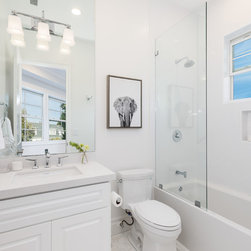
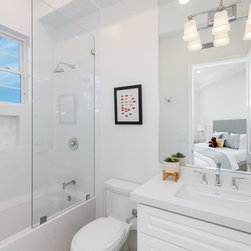
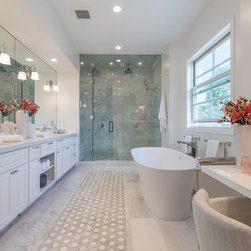
Master bathroom with large shower, tub, double vanity, make up table.
E-Mail
Speichern
Coastal Project
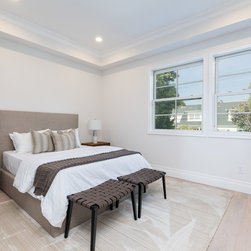
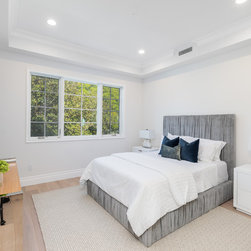
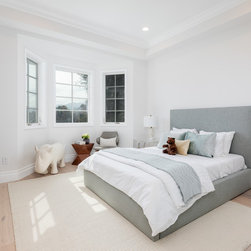
Guest bedroom
E-Mail
Speichern
Coastal Project
Master bathroom with large shower, tub, double vanity, make up table.
E-Mail
Speichern
Coastal Project
Master bathroom with large shower, tub, double vanity, make up table.
E-Mail
Speichern
Coastal Project
Guest bedroom
E-Mail
Speichern
Coastal Project
Guest bedroom
E-Mail
Speichern
Coastal Project
Master bathroom with large shower, tub, double vanity, make up table.
E-Mail
Speichern
Coastal Project
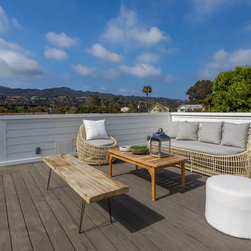
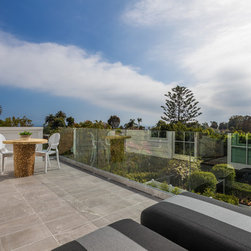
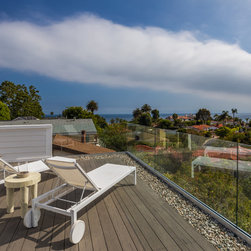
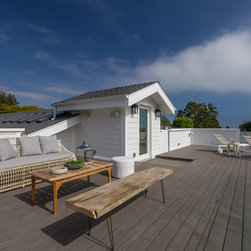
Roof Deck overlooking Ocean and surrounding areas.
E-Mail
Speichern
Coastal Project
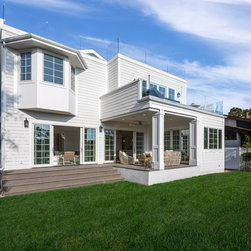
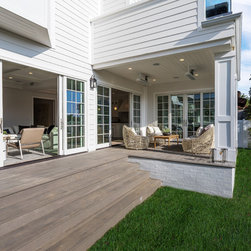
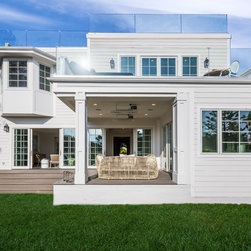
Rear view looking into family room, kitchen, and dining nook. Covered outdoor patio on first floor, master balcony on 2nd, and rooftop deck above. Brick foundation with horizontal siding.
E-Mail
Speichern
Coastal Project
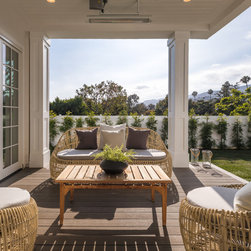
View of covered patio with heaters, tongue and groove ceilings, columns. looking into family room, kitchen, and dining nook, grill connections
E-Mail
Speichern
Coastal Project
Rear view looking into family room, kitchen, and dining nook. Covered outdoor patio on first floor, master balcony on 2nd, and rooftop deck above. Brick foundation with horizontal siding.
E-Mail
Speichern
Coastal Project
Kitchen with built in fridge, wolf range, built in microwave and farm sink. Opens on to living room with large cased opening to the breakfast nook and opening going to the butler's pantry and dining room
E-Mail
Speichern
Coastal Project
E-Mail
Speichern
Coastal Project
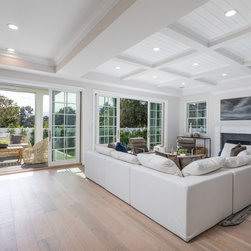
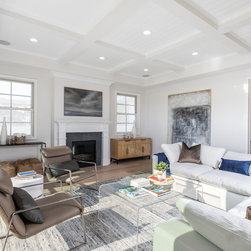
Family room open to kitchen, wine room through door.
E-Mail
Speichern
Coastal Project
Master bedroom with balcony overlooking the ocean
E-Mail
Speichern
Coastal Project
Balcony off the master bedroom. Ocean in distance.
E-Mail
Speichern
Coastal Project
Master bathroom with large shower, tub, double vanity, make up table.
E-Mail
Speichern
Coastal Project
E-Mail
Speichern
Coastal Project
Roof Deck overlooking Ocean and surrounding areas.
E-Mail
Speichern
Coastal Project
Roof Deck overlooking Ocean and surrounding areas.
E-Mail
Speichern
Coastal Project
View of covered patio with heaters, tongue and groove ceilings, columns. looking into family room, kitchen, and dining nook, grill connections
E-Mail
Speichern
Coastal Project
Foto einbetten
Foto in neuem Fenster öffnen...