Anmelden
Als Experte registrieren
History of Houzz
EXPERTEN FINDEN
ARCHITEKTUR & DESIGN
Architekten
Badplanung & Badsanierung
Bauunternehmen
Geländer- & Treppenbauer
Innenarchitekten
Interior Designer & Raumausstatter
Küchenplanung
Landschaftsarchitekten
Planungsbüros
Tür- & Fensterbauer
EINRICHTUNG
Armaturen & Sanitärbedarf
Einbauschränke
Farbe, Tapeten & Wandverkleidung
Fliesenleger
Gardinen, Vorhänge & Jalousien
Heimtextilien
Kamine
Lichtplaner
Möbel & Wohnaccessoires
Teppich- & Bodenleger
HANDWERKER & DIENSTLEISTER
Dachdecker
Elektriker
Fassadenbauer
Fotografen
Heimkino & Hifi
Holzboden- & Parkettleger
Lüftungs- & Heizungsbauer
Maler & Lackierer
Polsterer
Tischler & Schreiner
GARTEN & TERRASSE
Garagentore
Garten- & Landschaftsbau
Gartenzubehör
Pflasterarbeiten
Poolbau
Terrasse & Außenbereich
Tor- & Zaunbauer
Wintergärten
Experten in Ihrer Nähe
Architekten in Berlin
Tischler in Berlin
Schreiner in Düsseldorf
Bauunternehmen in Hamburg
Schreiner in München
MAGAZIN
NEU AUF HOUZZ
Bad einrichten
Küche einrichten
Vorher-Nachher
Für Profis
Houzzbesuch
Raumgestaltung
Einrichtungstipps
Innenausbau
Outdoor
Beliebte Artikel
HOUZZ-STUDIEN
COMMUNITY
DISKUSSIONEN AUF HOUZZ
Design-Dilemma
Vorher-Nachher
Umfragen
Badezimmer
Küche
Schlafzimmer
Wohnzimmer
Garten
Möbel
Einrichten & Dekorieren
Hausbau
Bodenbeläge
Brian Benda
Ideenbücher
Projekte
Aktivität
Projekte
Alle Projekte
House Construction (iPhone)
House Construction (Professional)
House Construction (Professional)
These photos are from our recently constructed home in Nashville.
Land: USA
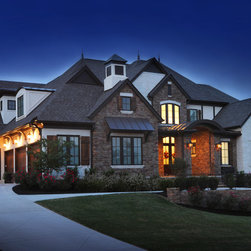
Exterior front of house. House construction is mortar rubbed brick with stone and stucco accents. Roof is asphalt shingle with metal over front porch. Finials are copper and custom made.
E-Mail
Speichern
House Exterior - Front
Open concept great room (kitchen, living room, dining room). Dining room not pictured in this photo, as the photo was taken from the dining room, but all three rooms are open to each other.
E-Mail
Speichern
Great Room
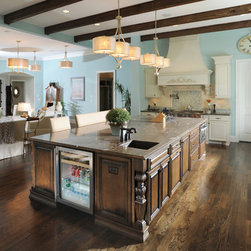
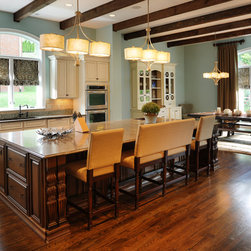
Open concept great room (kitchen, living room, dining room). Seating for 4-5 at the kitchen island. Cabinets are pre-fab, dining room hutch is custom to match kitchen, and island is also pre-fab cabinetry with a custom stain finish. Island is approximately 11-12' long and about 5-6' wide.
E-Mail
Speichern
Kitchen Island
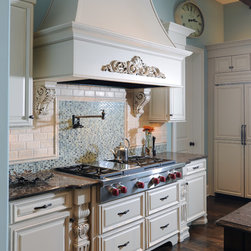
Custom range hood with pre-fab cabinets to match. Was designed this way to save money while at the same producing a particular look. Rangetop is Wolf. Range columns pull-out for hidden spice rack.
E-Mail
Speichern
Kitchen Range
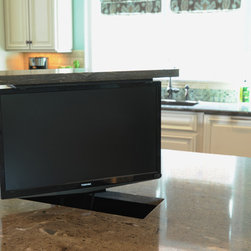
Nexus21 TV lift built into kitchen island. This was done to hide TV when not in use and also to avoid taking up valuable real estate in the kitchen. TV retracts back into the island cavity, and the granite cutout on the top of the TV is designed to sit flush with the rest of the island when not in...
E-Mail
Speichern
Kitchen Island TV Lift
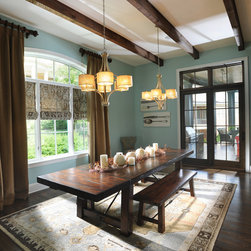
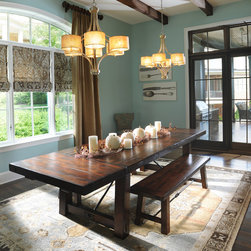
Casual dining room that connects to open living room and kitchen. Dining room table is from Pottery Barn's Benchwright line. Drapery and roman shades are custom made. Beams in ceiling are rough sawn and stained a custom blend to match other wood tones. Windows and sliding door to covered back porch...
E-Mail
Speichern
Dining Room #1
Casual dining room that connects to open living room and kitchen. Dining room table is from Pottery Barn's Benchwright line. Drapery and roman shades are custom made. Beams in ceiling are rough sawn and stained a custom blend to match other wood tones. Windows and sliding door to covered back porch...
E-Mail
Speichern
Dining Room #2
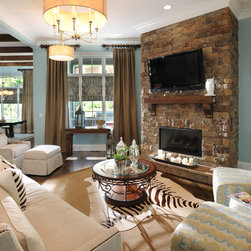
Open concept great room (kitchen, living room, dining room). Kitchen and dining room are located to the left of the living room in this picture.
E-Mail
Speichern
Living Room
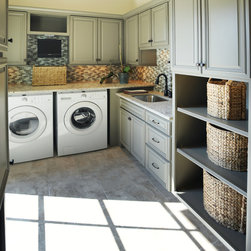
The laundry room cabinetry was designed to allow a front-loading washer and dryer to fit under the countertop. This was an idea that we saw on Houzz and decided to replicate. We have been extremely pleased with this decision, as it vastly increases the utility of the space. The cabinetry is pre-fab...
E-Mail
Speichern
Laundry Room
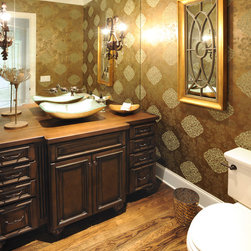
The primary half-bath is highlighted with one wall being completely covered in antique mirrored panels. The vanity is pre-fab cabinetry with a custom stained finish to emulate a transitioned furniture piece. The design in the wallpaper is marginally raised from the background design and paper to...
E-Mail
Speichern
Main Level Powder Room
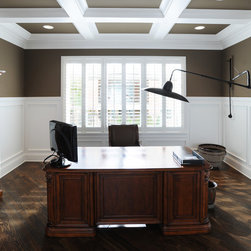
Coffered ceiling in the home office. The light is an architectural boom sconce purchased from Restoration Hardware. It was hardwired into the wall to be operated by a light switch. The panelling is custom made and is about 60" tall.
E-Mail
Speichern
Home Office
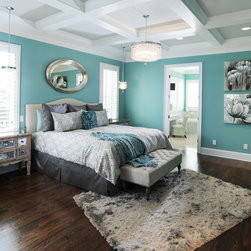
The master bedroom has a coffered ceiling and opens to the master bathroom. There is an attached sitting room on the other side of the free-standing fireplace wall (see other master bedroom pictures). The stunning fireplace wall is tiled from floor to ceiling in penny round tiles. The headboard was...
E-Mail
Speichern
Master Bedroom #1
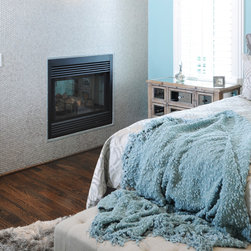
The master bedroom has a coffered ceiling and opens to the master bathroom (see other master bedroom pictures). There is an attached sitting room on the other side of the free-standing fireplace wall. The stunning fireplace wall is tiled from floor to ceiling in penny round tiles.The headboard was...
E-Mail
Speichern
Master Bedroom #2
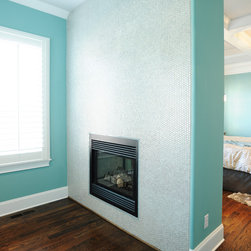
The master bedroom has a coffered ceiling and opens to the master bathroom (see other master bedroom pictures). There is an attached sitting room on the other side of the free-standing fireplace wall. The stunning fireplace wall is tiled from floor to ceiling in penny round tiles.The headboard was...
E-Mail
Speichern
Master Bedroom #3
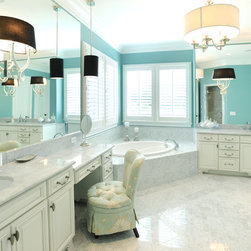
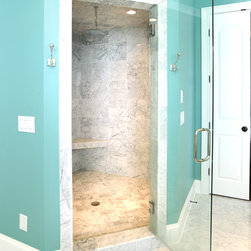
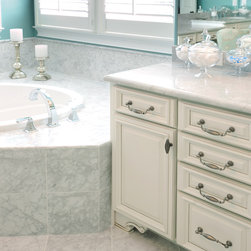
The master bathroom is finished in carrera marble and features a large enclosed walk-in steam shower. Large split vanities with sitting area for the lady. Both vanities are flanked by two sconces installed in the mirrors (only one sconce may be visible on the left because of the angle of the...
E-Mail
Speichern
Master Bathroom #1
The master bathroom is finished in carrera marble and features a large enclosed walk-in steam shower. Large split vanities with sitting area for the lady. Both vanities are flanked by two sconces installed in the mirrors (only one sconce may be visible on the left because of the angle of the...
E-Mail
Speichern
Master Bathroom #2
The master bathroom is finished in carrera marble and features a large enclosed walk-in steam shower. Large split vanities with sitting area for the lady. Both vanities are flanked by two sconces installed in the mirrors (only one sconce may be visible on the left because of the angle of the...
E-Mail
Speichern
Master Bathroom #3
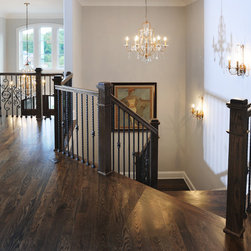
Second level foyer overlooking main level entry. Railing was standard build spec with several vignettes added to dress up the space. The cost for adding the vignettes was minimal (~$150), and it turns otherwise standard railing into something worth appreciating.
E-Mail
Speichern
Second Level Foyer
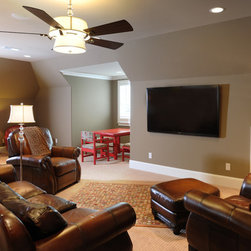
The bonus room is our favorite place in the house. The heart of the room is the 70" Sharp LED television, which is hard not to enjoy! We had a small game table nook created in this room that was large enough to fit a small table and chairs. The wall angles in the room help define the space,...
E-Mail
Speichern
Bonus Room #1
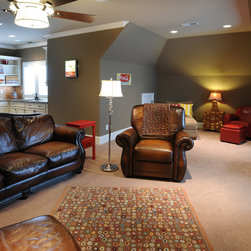
The bonus room is our favorite place in the house. The heart of the room is the 70" Sharp LED television, which is hard not to enjoy! We had a small game table nook created in this room that was large enough to fit a small table and chairs. The wall angles in the room help define the space,...
E-Mail
Speichern
Bonus Room #2
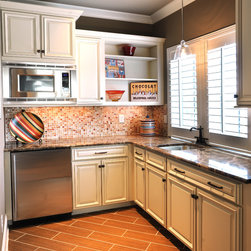
The bonus room is our favorite place in the house. The heart of the room is the 70" Sharp LED television, which is hard not to enjoy! We had a small game table nook created in this room that was large enough to fit a small table and chairs. The wall angles in the room help define the space,...
E-Mail
Speichern
Bonus Room Kitchenette
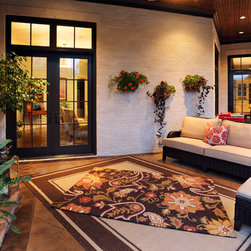
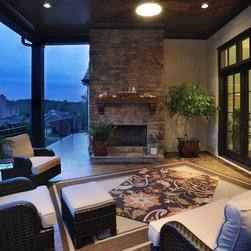
The covered back porch was an absolute must have in this build. The space is accessible from either end of the open floor-plan great room and wraps around to the master bedroom sitting room (shown in other pictures). The built-in grill is a 48" Lynx and is connected to the house's natural gas line....
E-Mail
Speichern
Covered Back Porch #1
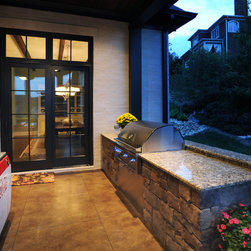
The covered back porch was an absolute must have in this build. The space is accessible from either end of the open floor-plan great room and wraps around to the master bedroom sitting room (shown in other pictures). The built-in grill is a 48" Lynx and is connected to the house's natural gas line....
E-Mail
Speichern
Covered Back Porch #2
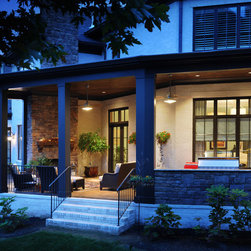
The covered back porch was an absolute must have in this build. The space is accessible from either end of the open floor-plan great room and wraps around to the master bedroom sitting room (shown in other pictures). The built-in grill is a 48" Lynx and is connected to the house's natural gas line....
E-Mail
Speichern
Covered Back Porch #3
The covered back porch was an absolute must have in this build. The space is accessible from either end of the open floor-plan great room and wraps around to the master bedroom sitting room (shown in other pictures). The built-in grill is a 48" Lynx and is connected to the house's natural gas line....
E-Mail
Speichern
House Exterior - Rear
Foto einbetten
Foto in neuem Fenster öffnen...