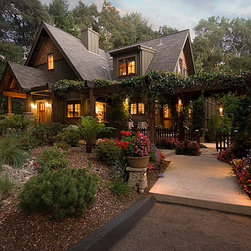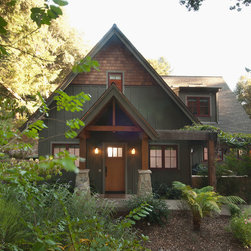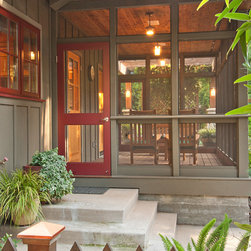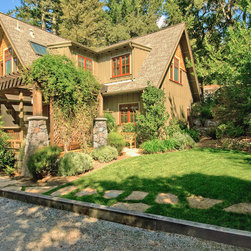

Camp-Style Cabin
Location:
Mount Hermon Christian Conference Center, founded 1906, is located in Santa Cruz Mountains, eight miles north of the city of Santa Cruz. The Center consists of approximately 440 acres, including conference facilities and private homes, all situated in a heavily wooded mountain environment.
Project Site:
The site is a privately owned 9971 SF corner parcel with an existing single story house, workshop and carport. Although the grade rises fourteen feet across the width of the property, the existing house pad is relatively flat.
Challenge:
To design a new weekend retreat which relates to an early 1900's Mount Hermon summer cabin, while fulfilling the clients program for a contemporary, private and comfortable getaway - AND, utilize the existing structure to control the cost.
Solution:
First challenge:
The challenge of relating the new structure to an early Mount Hermon summer cabin required creating a list of design elements to be considered:
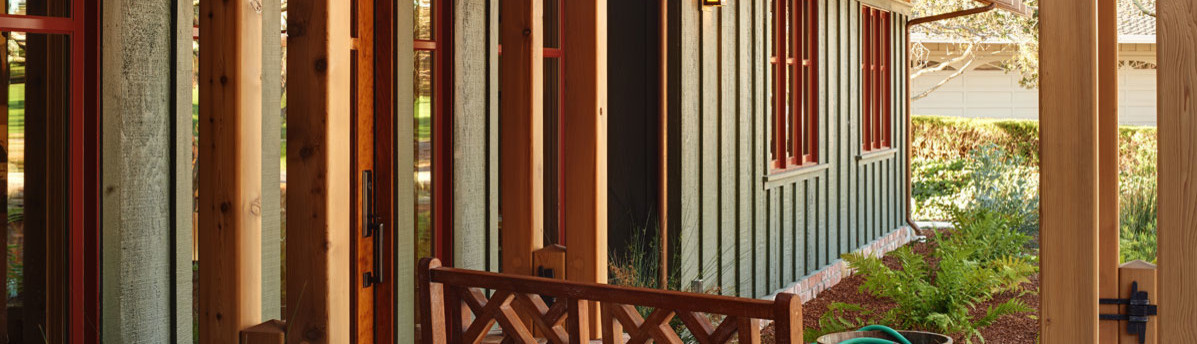
steep pitch gable roof with dormers
board and batten and/or shingle siding
stacked stone foundation and retaining walls
multi-paned windows and doors
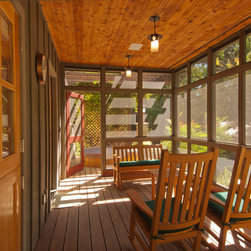
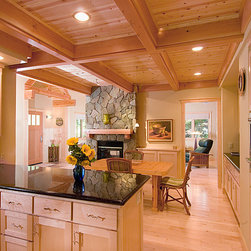
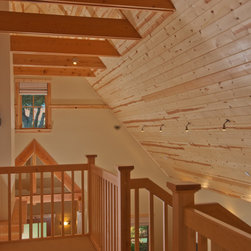
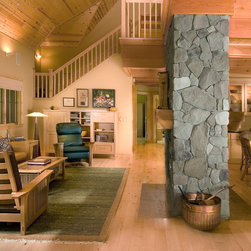
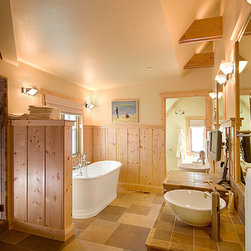
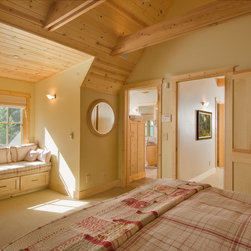
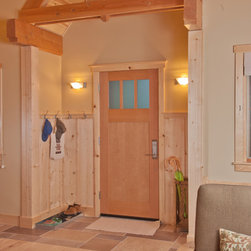
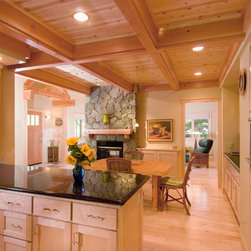
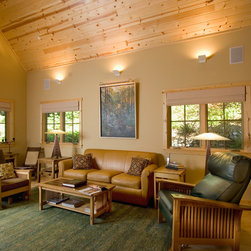
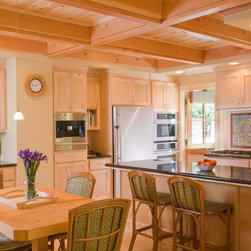
knotty-pine wood ceilings/wainscots
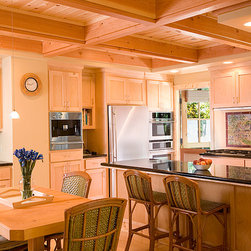
exposed structure
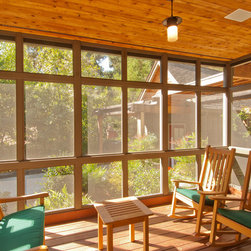
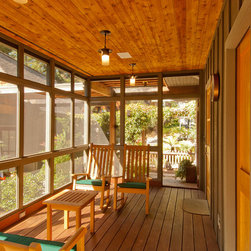
screened porches
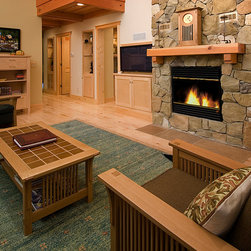
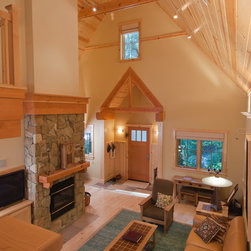
stone fireplace
wood flooring
Second Challenge
With the design vernacular established, the next challenge was to assimilate the specific requirements of first, a private master suite, including an area for office, crafts, and exercise. Next, family spaces including a modern kitchen, dining and living room, screened porch, and two bedrooms for children and guests. To complete the design program a hot tub deck was added to the screened porch, which functioned as an extension of a covered walkway to a detached garage. The exterior programming included a small patio, garden area, and bocce ball court.
Third Challenge
To meet the third challenge of controlling cost, we attempted to use the existing structure. Although the new program did not quite fit into the existing floor plan, we found that with a modest addition to the footprint, and fitting the master suite snuggly into a new attic created by adding a steep pitch gable roof over the existing flat roof, it could work.
However, as a design drawings began to transition to construction documents, more structural requirements were identified, and as the contractor's construction estimates continued to be revised, the cost savings anticipated begin to diminish. Still not wanting to give up, every design decision which required a structural change, such as moving a window or door was reviewed to minimize new work. Each decision weighed the cost savings versus the design value. Ultimately, design value persisted, and the existing structure was demolished. The basic footprint and design were maintained, although it's location on the site was adjusted.
Land: USA