
Western Springs Transitional
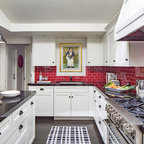
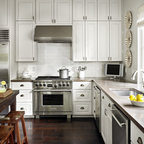
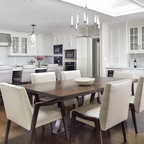
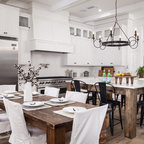
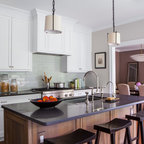
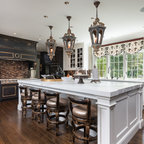
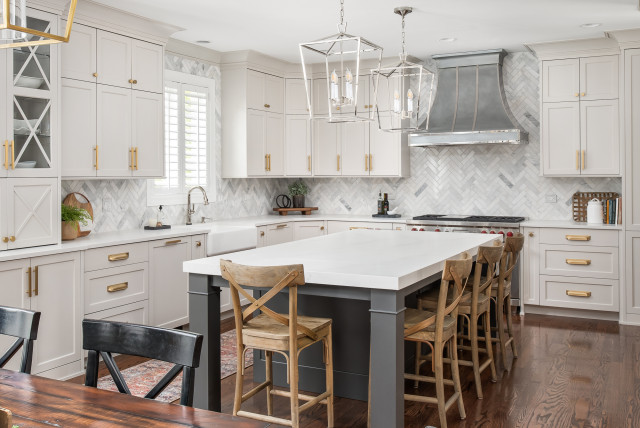
This large space did not function well for this family of 6. The cabinetry they had did not go to the ceiling and offered very poor storage options. The island that existed was tiny in comparrison to the space.
By taking the cabinets to the ceiling, enlarging the island and adding large pantry's we were able to achieve the storage needed. Then the fun began, all of the decorative details that make this space so stunning. Beautiful tile for the backsplash and a custom metal hood. Lighting and hardware to complement the hood.
Then, the vintage runner and natural wood elements to make the space feel more homey.
Große Klassische Wohnküche in U-Form mit Landhausspüle, grauen Schränken, Quarzwerkstein-Arbeitsplatte, Küchenrückwand in Grau, Rückwand aus Marmor, Küchengeräten aus Edelstahl, dunklem Holzboden, Kücheninsel, braunem Boden, weißer Arbeitsplatte und Schrankfronten im Shaker-Stil in Chicago — Houzz
Was Houzz-User dazu sagen:

kcase349 hat dieses Foto zu hardwood floor hinzugefügt
Benjamin Moore Iron Mountain 2134-30
Emily Hartman hat dieses Foto zu Emily's Ideas hinzugefügt
The way the legs are on the island making room for seating

Annette Delahunty hat dieses Foto zu Annette's ideas hinzugefügt
similar layout, love the colors and zellige backsplash. also contrasting floor
Houzz-Nutzer 448560483 hat dieses Foto zu Rebecca Kitchen hinzugefügt
Range hood tile idea grayish white