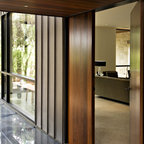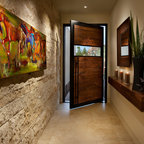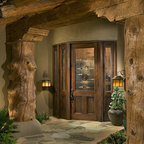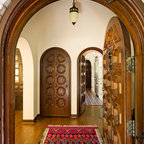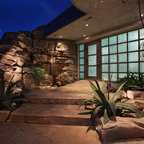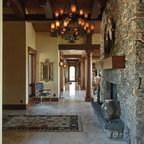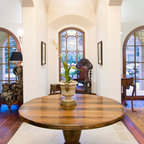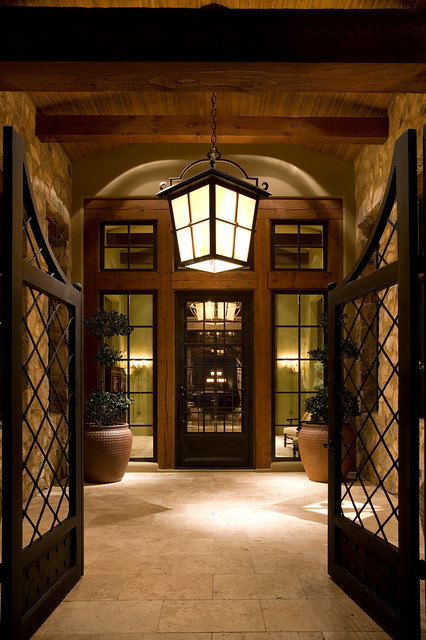

Silverleaf Ranch Hacienda Entry
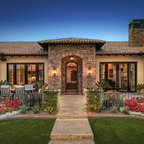
This Ranch Hacienda hillside estate boasts well over 13,000 square feet under roof. A loggia serves as the backbone for the design. Each space, both interior and exterior, has a direct response to the linear expression of outdoor space.
The exterior materials and detailing are rustic and simple in nature. The mass and scale create drama and correspond to the vast desert skyline and adjacent majestic McDowell mountain views.
Features of the house include a motor court with dual garages, a separate guest quarters, and a walk-in cooler.
Silverleaf is known for its embodiment of traditional architectural styles, and this house expresses the essence of a hacienda with its communal courtyard spaces and quiet luxury.
This was the first project of many designed by Architect C.P. Drewett for construction in Silverleaf, located in north Scottsdale, AZ.
Project Details:
Architecture | C.P. Drewett, AIA, DrewettWorks, Scottsdale, AZ
Builder | Sonora West Development, Scottsdale, AZ
Photography | Dino Tonn, Scottsdale, AZ
Mediterraner Eingang mit Vestibül und Haustür aus Glas in Phoenix — Houzz
Was Houzz-User dazu sagen:

Houzz-Nutzer 496970210 hat dieses Foto zu Exterior Architectural Features hinzugefügt
I like the dark features and tuscan style.
Houzz-Nutzer 710415142 hat dieses Foto zu Interior Architecture Features hinzugefügt
the rustic feel of this is so cool

Shavonda Bragg hat dieses Foto zu GVT hinzugefügt
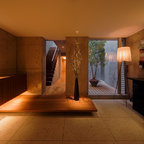
West house: plenty of natural light into the vestibule flowing into the west house