
SF Downstairs Conversion A
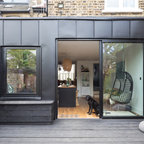
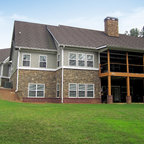
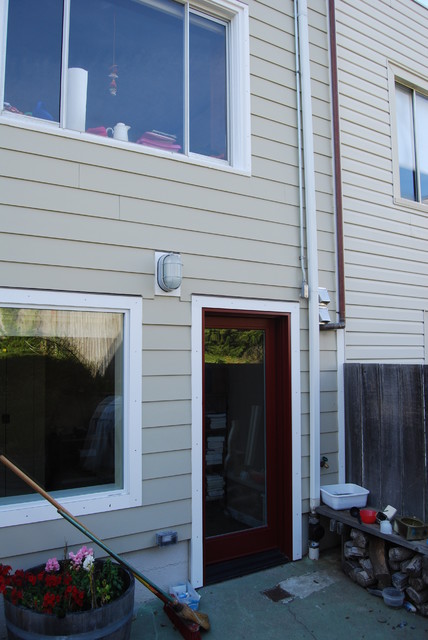
This picture shows the look from the patio towards the house. New windows and doors on the bottom level with new siding. This cement siding was used to last, even the trim was made of PVC based materials. It will be interesting to see which material lasts longer, the plastic or the cement. All doors and windows are fiberglass or vinyl and dual pane glass for insulation. Also the glass door lets in lots of light for the home office.
Matt Sanford
Matt Sanford
Klassisches Haus in San Francisco — Houzz