
SeaThru
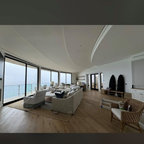
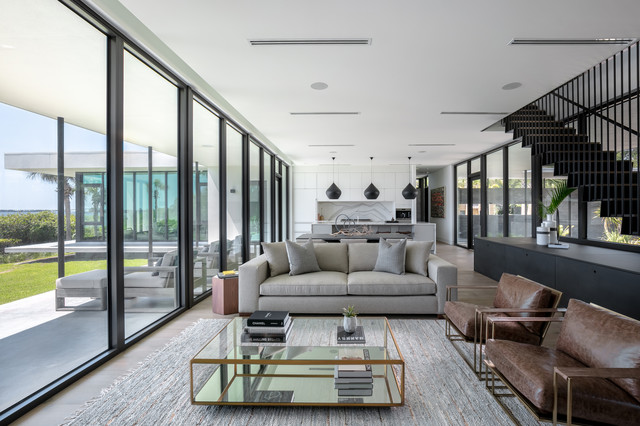
SeaThru is a new, waterfront, modern home. SeaThru was inspired by the mid-century modern homes from our area, known as the Sarasota School of Architecture.
This homes designed to offer more than the standard, ubiquitous rear-yard waterfront outdoor space. A central courtyard offer the residents a respite from the heat that accompanies west sun, and creates a gorgeous intermediate view fro guest staying in the semi-attached guest suite, who can actually SEE THROUGH the main living space and enjoy the bay views.
Noble materials such as stone cladding, oak floors, composite wood louver screens and generous amounts of glass lend to a relaxed, warm-contemporary feeling not typically common to these types of homes.
Photos by Ryan Gamma Photography
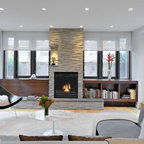
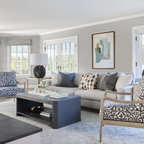
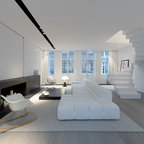
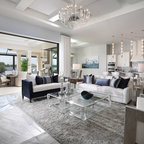
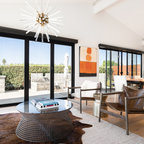
Fernseherloses, Offenes, Großes Modernes Wohnzimmer ohne Kamin mit bunten Wänden, braunem Holzboden und braunem Boden in Sonstige — Houzz
Was Houzz-User dazu sagen:

ishmahl hat dieses Foto zu CAMELOT hinzugefügt
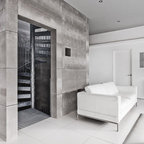
Would like to see glass breezeway between garage and house. Should not be wide but include metal staircase. Will connect boys' bedroom, bathroom, and teenage room above the garage to the remainder of the house/ Breezeway also the entry to the home and where you take off your shoes. Through the glass area is a seating area with a large concrete steps, with grass growing between with a gas firepit and seating. Also for privacy should be a modern looking patina metal wall.