
Refined Dusk Grey Custom Kitchen in Winnetka
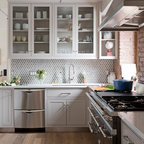
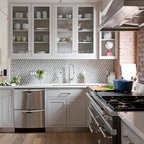
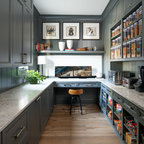
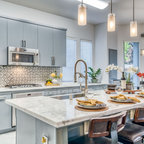
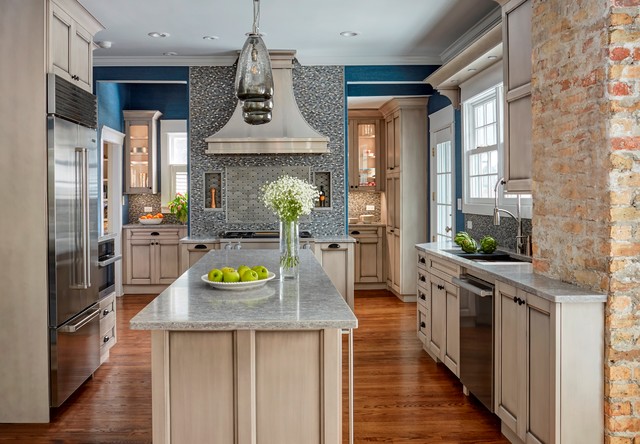
The goal of the project was to update the kitchen and butler's pantry of this over 100 year old house. The kitchen and butler's pantry cabinetry were from different eras and the counter top was disjointed around the existing sink, with an old radiator in the way. The clients were inspired by the cabinetry color in one of our projects posted earlier on Houzz and we successfully blended that with personalized elements to create a kitchen in a style of their own. The butler's pantry behind the range wall with it's lit glass door cabinets matches the kitchen's style and acts as a backdrop for the custom range hood and uniquely tiled wall. We maximized the counter space around the custom Galley sink by replacing the old radiator that was in the way with a toe space heater, and by extending the integral drain board above the dishwasher.
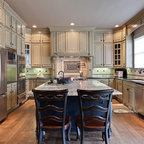
Große Klassische Küche mit Schrankfronten mit vertiefter Füllung, Quarzwerkstein-Arbeitsplatte, Rückwand aus Mosaikfliesen, Küchengeräten aus Edelstahl, braunem Holzboden, Kücheninsel, Unterbauwaschbecken, beigen Schränken und bunter Rückwand in Chicago — Houzz
Was Houzz-User dazu sagen:

kimruane hat dieses Foto zu kitchen hinzugefügt
wish I could incorporate space behind
Traci Latta hat dieses Foto zu My Project hinzugefügt
I love the hood for the exhaust over the range. I’m looking to build a custom surround for my existing range in this type of a shape.
Glenn Wells hat dieses Foto zu Butler's Pantry hinzugefügt
Open movement in and out of pantry