
OPEN ENTRY/DINING ROOM
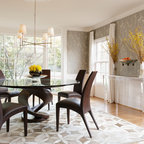
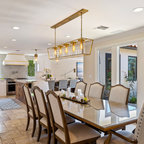
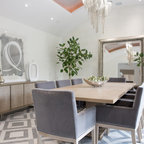
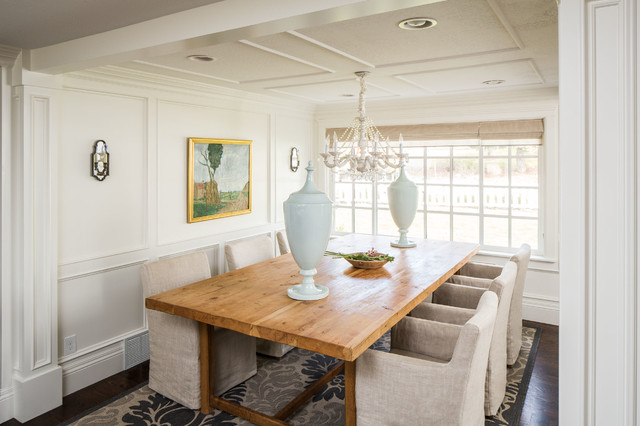
Open floor plan includes the entry and dining room separated by columns to define but not close off the space. Wainscoting adds dimension and richness to the space.
EMILY BROWN PHOTOGRAPHY
EMILY BROWN PHOTOGRAPHY
Klassisches Esszimmer in Salt Lake City — Houzz
Was Houzz-User dazu sagen:

Dru Clegg hat dieses Foto zu Lehi Dining hinzugefügt
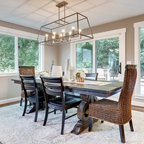
lower ceiling seems a little more intimate -- still a lot of natural light

missbridget24 hat dieses Foto zu Our small entry area hinzugefügt
Since we're doing the dining room in the front room. these post kind of help define the space.