
open concept kitchen
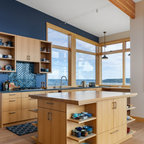
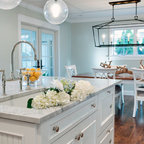
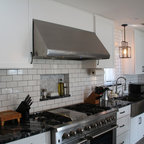
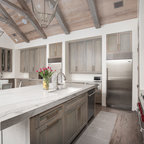
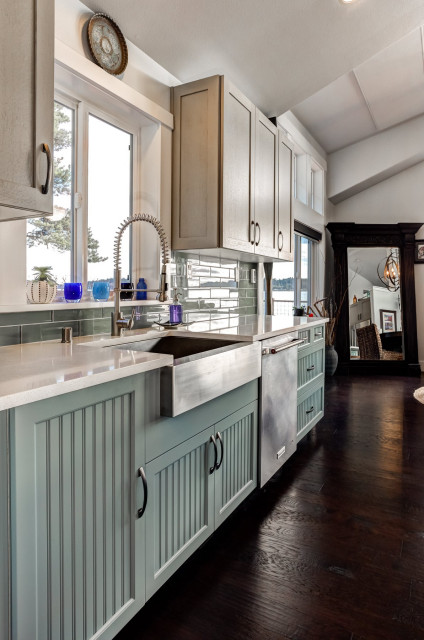
This coastal inspired open concept kitchen was designed with all the details put into it from storage to functionality. We used a two tone design for the client wth quarter sawn oak upper cabinets with a shaker door and then with a painted bead board cabinet door for the lower cabinets to make this kitchen feel light and airy. We then finished it off with white quartz countertops and a beautiful glass subway still backsplash to go along nicely with the stainless steel farm house sink the customer chose. WE also installed the hand scraped hardwood floors through out the house for durable use and design. Then we installed the industrial 36 inch wolf gas stove for perfect cooking all day long while you enjoy looking out over the ocean and seeing all your wild life swim by.
Mittelgroße Maritime Wohnküche in U-Form mit Landhausspüle, Schrankfronten im Shaker-Stil, türkisfarbenen Schränken, Quarzit-Arbeitsplatte, Küchenrückwand in Blau, Rückwand aus Glasfliesen, Küchengeräten aus Edelstahl, dunklem Holzboden, Kücheninsel, braunem Boden, weißer Arbeitsplatte und gewölbter Decke in Seattle — Houzz