


Open Concept Kitchen
Transforming a space burdened by bulkheads and outdated elements into a culinary masterpiece required a touch of detective work and a vision for renewal. Our goal was to breathe life into the kitchen, making it not just a functional hub but a welcoming view from the moment one enters the front door.
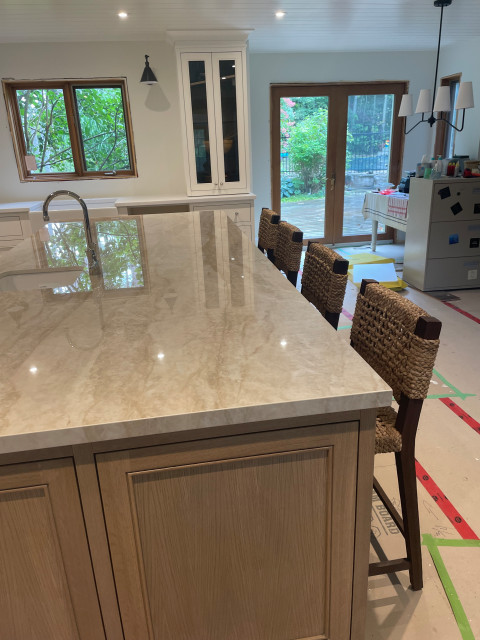
The challenge lay in taming the overwhelming presence of wood, strategically selecting where it would shine. By eliminating the pantry, we opened up sight-lines, encouraging seamless conversations between kitchen and living room.
The centerpiece of our design became an expansive wood island, a true showstopper. Every inch of space was allocated with purpose, from custom drawer arrangements to carefully chosen hardware that added a touch of luxury. Open shelving displayed treasures, while a stunning range and hood, framed by a rustic timber beam, stole the spotlight.
Layers of lighting were introduced for varying moods and purposes, complementing a subtle backsplash that wove together a palette of creams, warm whites, and greys. Copper pendants played up warm wood tones and tied seamlessly into the shiplap ceiling.
As a finishing touch, curated accessories adorned the area—vintage cutting boards, linen towels, greenery, art, and cherished heirlooms. The result: a kitchen that not only caters to culinary delights but also tells a story of warmth, nostalgia, and the artful balance of form and function.
Was Houzz-User dazu sagen:

Scott Broderick hat dieses Foto zu Guest Bathrooms hinzugefügt
Like the match of the cabinetry stain and the countertop
Alle Fotos in Open Concept Kitchen:


