
Martis Camp 230
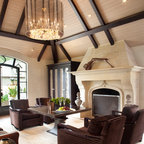
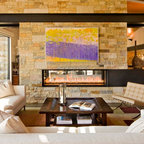
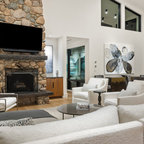
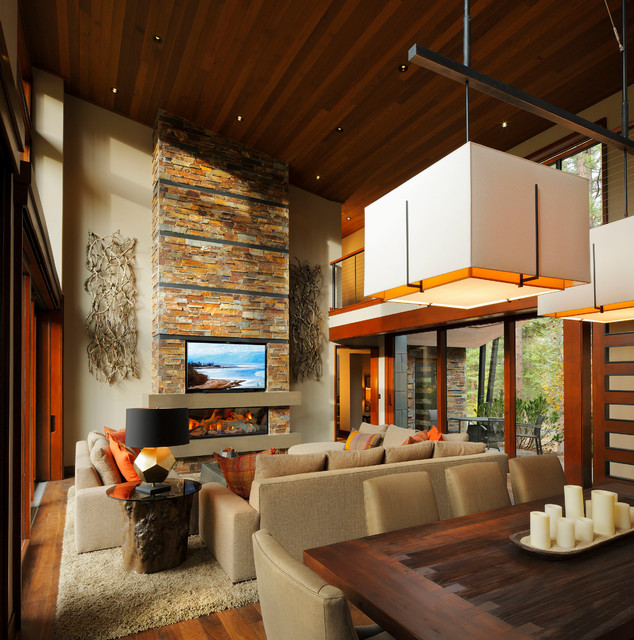
The dramatic two-story living and dining areas feature a stone-clad fireplace with integral television niche located at an optimal height for comfortable viewing above a 5 foot linear fireplace framed in engineered quartz by Caesarstone. The cable rail catwalk overlooking the space connects the upstairs media room with two of the home's four bedrooms. Weiland doors, which slide out of view into pockets, open the space to the front and rear terraces.
Photo: Todd Winslow Pierce
Photo: Todd Winslow Pierce
Mittelgroßes, Offenes Uriges Wohnzimmer mit beiger Wandfarbe, braunem Holzboden, Gaskamin, Kaminumrandung aus Stein und TV-Wand in San Francisco — Houzz
Was Houzz-User dazu sagen:

Sawyer home design hat dieses Foto zu My Project hinzugefügt
I like this stone fireplace, but I do not like the brown divider every foot or so.
lgrossman1 hat dieses Foto zu Ridge Trail Build hinzugefügt
Fireplace, wide and rectangular, not area above mantel