
LIbrary/Office/Front Stairs
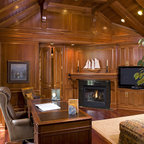
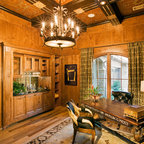
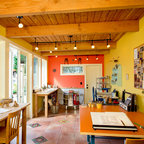
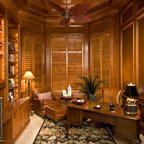
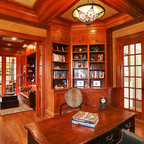
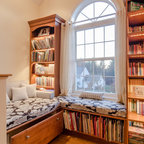
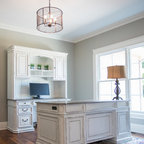
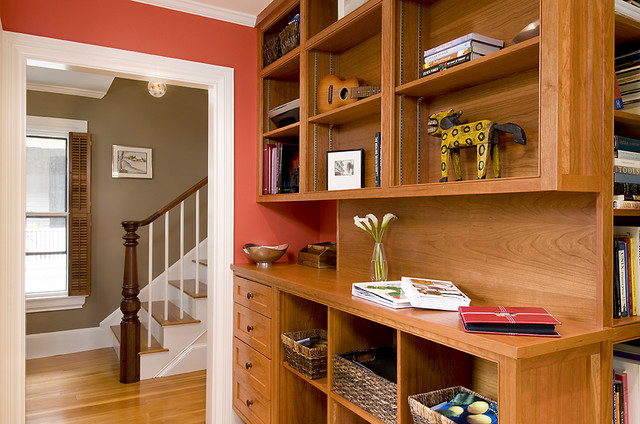
The front room of this 1850s transitional Victorian had become a de facto closet, with outergear, toys, books, and office functions crammed together into the space. We remodeled it as a stylish library/office, with original wide pine flooring and abundant custom-made cherry shelving for books, photos, and mementos. Redesigning the room also allowed us to create a much needed half-bath off the main hallway. During the same project, a narrow, dark staircase was rebuilt with a more comfortable incline and wider treads. A coat closet contributes to a much nicer experience when family and guests enter the home.
Klassisches Arbeitszimmer in Boston — Houzz
Was Houzz-User dazu sagen:

alexandertravis hat dieses Foto zu alexandertravis's ideas hinzugefügt
the stairs, the shelving, the colors
staylorfsu hat dieses Foto zu staylorfsu's ideas hinzugefügt
desk- filing cab to left and open shelves to right