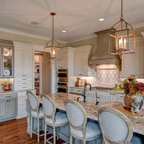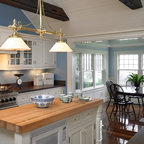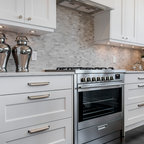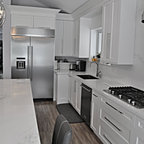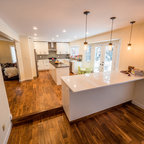

Kitchen with nook table
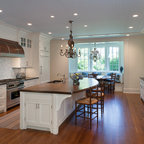
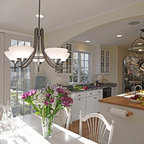
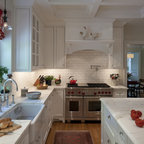
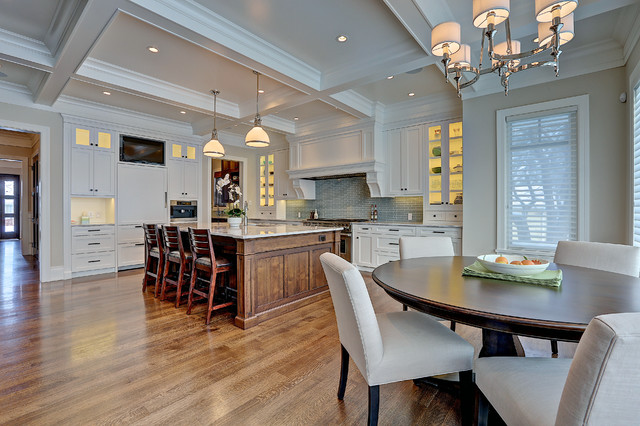
Transitional Kitchen with coffered ceiling
Große Klassische Wohnküche in L-Form mit Unterbauwaschbecken, Schrankfronten im Shaker-Stil, weißen Schränken, Marmor-Arbeitsplatte, Küchenrückwand in Grau, Rückwand aus Glasfliesen, braunem Holzboden und Kücheninsel in Calgary — Houzz
Was Houzz-User dazu sagen:

Michael and Lori-ann Esser hat dieses Foto zu Church Ranches Kitchens hinzugefügt
Cabinets, lighting in cabinets, wood in island

Gisele Lokanc hat dieses Foto zu Gisele's ideas hinzugefügt
Like the floors and light fixtures.
Donna L Brown hat dieses Foto zu Kitchen hinzugefügt
Like the full length cabinet with drawers

Tamara Woolgar hat dieses Foto zu Pro Spotlight: Take a Cohesive Approach to Building or Renovating hinzugefügt
3. Have a Positive AttitudeAubrecht believes the design-build process should be exciting, so he recommends that homeowners come into it with a positive attitude. “It’s your home, so let’s have some fun!” he says. “It may be challenging at times, but the net gain is well worth it.”Confederation Park clients were thrilled to build their dream inner-city home, seen here, to reflect their lifestyle. “We included a great room, a butler’s pantry and coffered ceilings in the kitchen, among other beautiful details,” Aubrecht says. “The clients were positive throughout the process because they understood what they were getting into, and the end result was everything they wanted.”See more of this projectMore: For more information on Paul Aubrecht and examples of his work, visit Emerald Design’s Houzz profile.This story was written by the Houzz Sponsored Content team.