
Kitchen
We opened up the kitchen to the entry and stairwell by removing the wall between the kitchen and the hall, moving the closets out of the hall, and opening up the staircase to the lower level with a half wall, which created a more open floor plan. We further expanded the space visually by adding a wall of sliding glass doors to the porch at one end of the kitchen, which flooded the room with natural light and pulled the outdoors inside.
Project:: Partners 4, Design
Kitchen & Bath Designer:: John B.A. Idstrom II
Cabinetry:: Poggenpohl
Photography:: Gilbertson Photography
Project:: Partners 4, Design
Kitchen & Bath Designer:: John B.A. Idstrom II
Cabinetry:: Poggenpohl
Photography:: Gilbertson Photography
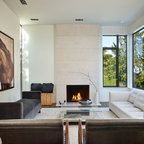
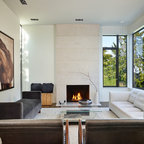
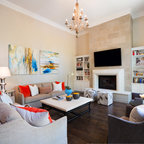
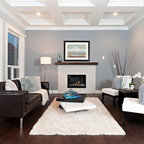
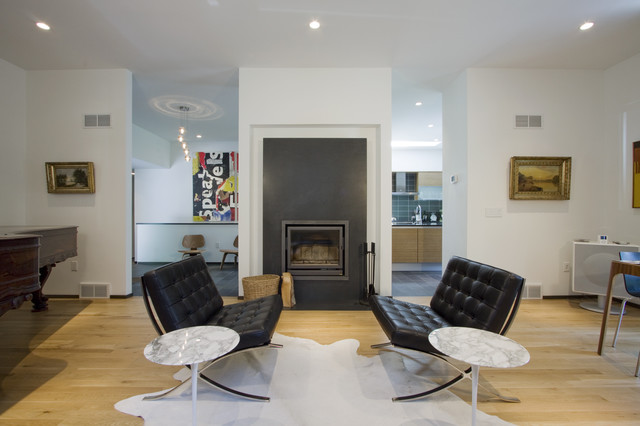
Mittelgroßes, Repräsentatives, Fernseherloses Modernes Wohnzimmer mit weißer Wandfarbe und Kaminumrandung aus Stein in Minneapolis — Houzz
Was Houzz-User dazu sagen:

MCT MCT hat dieses Foto zu terrenzifamily's ideas hinzugefügt
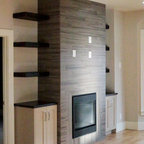
Is this what the fireplace would look like?

Cath Bisontine hat dieses Foto zu Mon style déco hinzugefügt
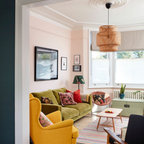
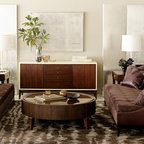
harmonie mobilier (Barcelona et gueridon Saarinen)