
Casa Lluvia Blanca
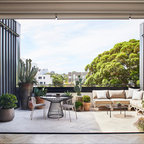
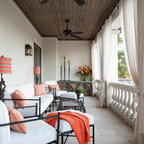
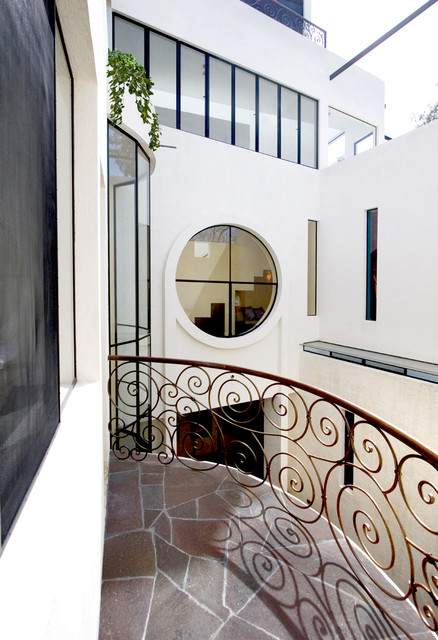
Nestled into the quiet middle of a block in the historic center of the beautiful colonial town of San Miguel de Allende, this 4,500 square foot courtyard home is accessed through lush gardens with trickling fountains and a luminous lap-pool. The living, dining, kitchen, library and master suite on the ground floor open onto a series of plant filled patios that flood each space with light that changes throughout the day. Elliptical domes and hewn wooden beams sculpt the ceilings, reflecting soft colors onto curving walls. A long, narrow stairway wrapped with windows and skylights is a serene connection to the second floor ''Moroccan' inspired suite with domed fireplace and hand-sculpted tub, and "French Country" inspired suite with a sunny balcony and oval shower. A curving bridge flies through the high living room with sparkling glass railings and overlooks onto sensuously shaped built in sofas. At the third floor windows wrap every space with balconies, light and views, linking indoors to the distant mountains, the morning sun and the bubbling jacuzzi. At the rooftop terrace domes and chimneys join the cozy seating for intimate gatherings.
Mediterranes Loggia in Mexiko Stadt — Houzz
Was Houzz-User dazu sagen:

luis gerardo mendez hat dieses Foto zu Ideas de luis gerardo hinzugefügt
san Miguel Allende Guanajuato house casa blanca

Glenn Hastings hat dieses Foto zu casa r b master hinzugefügt
eliminate planter overlooking pool and replace with this

Jackie Kintu hat dieses Foto zu The Residence hinzugefügt
The design of the railing is unique.I also like the round window.

George O'risen hat dieses Foto zu Балкон hinzugefügt
Это если поженить гараж и дом