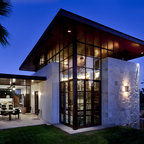

Casa Abierta
From KUBE Architecture:
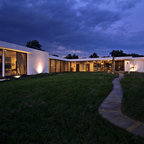
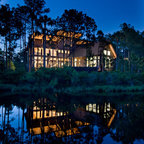
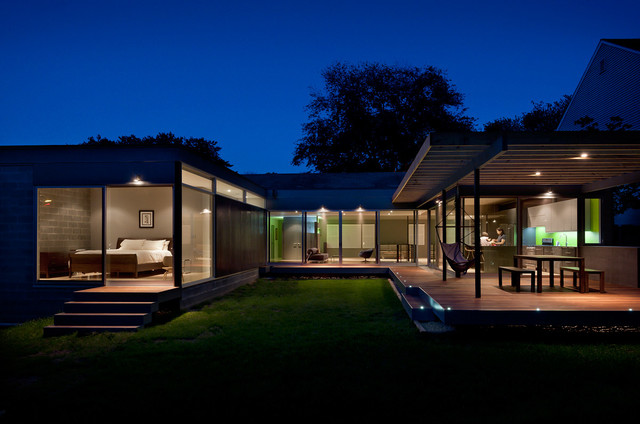
"They [owners] wanted a house of openness and light, where their children could be free to explore and play independently, still within view of their parents. The solution was to create a courtyard house, with large sliding glass doors to bring the inside out and outside in."
Greg Powers Photography
Contractor: Housecraft
Einstöckiges Modernes Haus in Washington, D.C. — Houzz
Was Houzz-User dazu sagen:

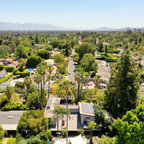
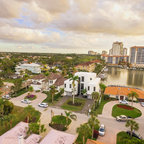
Tracy Butros hat dieses Foto zu U-shaped house exterior hinzugefügt
While not the arrangement we'd like, it's a definite "u".

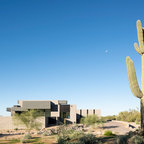
lunedenuit hat dieses Foto zu Architecture extérieure hinzugefügt
Est-ce que notre maison peut être en u