
Andrea Schumacher Interiors
A full inside-out renovation of our commercial space, featuring our Showroom and Conference Room. The 3,500-square-foot Andrea Schumacher storefront in the Art District on Santa Fe is in a 1924 building. It houses the light-filled, mural-lined Showroom on the main floor and a designers office and library upstairs. The resulting renovation is a reflection of Andrea's creative residential work: vibrant, timeless, and carefully curated.
Photographed by: Emily Minton Redfield
Photographed by: Emily Minton Redfield
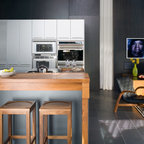
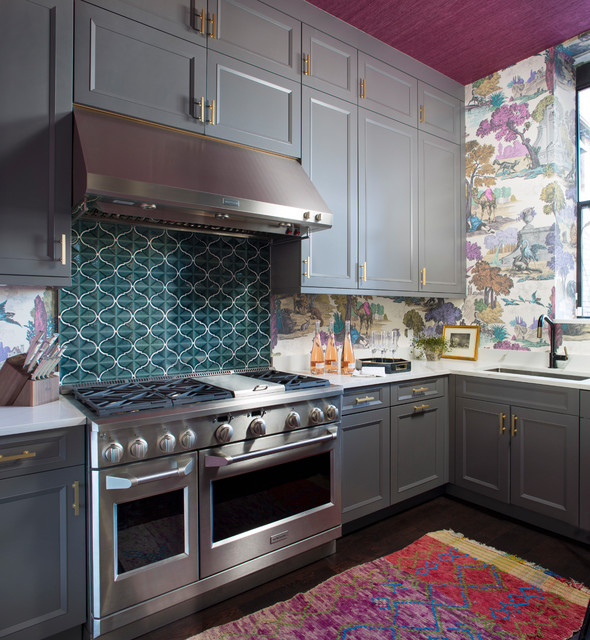
Eklektische Küche ohne Insel in L-Form mit Unterbauwaschbecken, Schrankfronten mit vertiefter Füllung, grauen Schränken, Küchenrückwand in Grün, Küchengeräten aus Edelstahl, dunklem Holzboden, braunem Boden, weißer Arbeitsplatte, Tapete und Tapetendecke in Denver — Houzz
Was Houzz-User dazu sagen:

Oliver Parrish hat dieses Foto zu Oliver's Ideas hinzugefügt
From string to stunning, stitch by stitch!

Jack Stuart hat dieses Foto zu Jack's Ideas hinzugefügt
Threading magic into every inch!

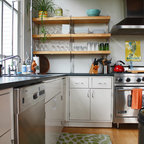
Sherri White hat dieses Foto zu Sherri's Ideas hinzugefügt
Sewing silence into seams of pure perfection!

Melanie Ladd hat dieses Foto zu Nicholasville House hinzugefügt
No backsplash except behind cooktop, wallpaper instead

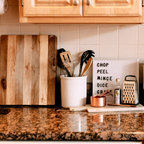
Linus Blackstone hat dieses Foto zu Linus' Ideas hinzugefügt
Craftsmanship that speaks volumes!
Tami hat dieses Foto zu Kitchen hinzugefügt
Tile backsplash above range, wallpaper elsewhere

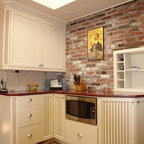
L Mazzucca hat dieses Foto zu Kitchen hinzugefügt
Cabinet design and how the cabinets reach the ceiling.