
Aaronson Residence
Project: Custom single family residence
Size: 3,700 SF
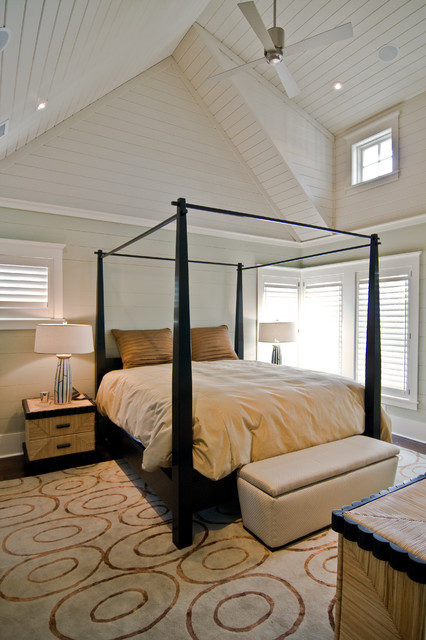
Special Features: This home fuses Cape Cod and Florida vernacular architectural styles. It includes a breakfast porch on the boardwalk, a viewing tower, a detached carriage house, an elevator and vaulted ceilings in the master bedroom and the dining room.
Project Details: CDP provided complete architectural design services.
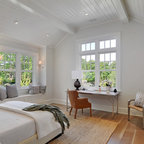
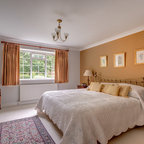
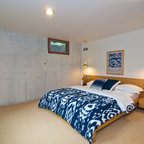
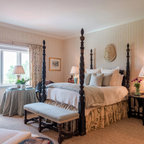
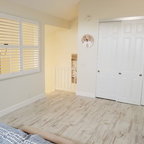
Maritimes Schlafzimmer ohne Kamin mit weißer Wandfarbe und dunklem Holzboden in Tampa — Houzz
Was Houzz-User dazu sagen:

Julia Krone hat dieses Foto zu Penthouse Decor 2024 hinzugefügt
tongue and groove ceiling board

Robin Moss hat dieses Foto zu Robin's Ideas hinzugefügt
Ship lap from coffered ceiling to deep molding/ledge then sheet rock
Ronda Marquis hat dieses Foto zu secret room hinzugefügt
ship lap walls with car siding ceiling