
Moderne Wohnzimmer mit beiger Wandfarbe Ideen und Design
Suche verfeinern:
Budget
Sortieren nach:Heute beliebt
1 – 20 von 5.445 Fotos
1 von 3

 Carolyn Montier Décoration
Meuble final création sur mesure avec incrustation de spots leds dans le meuble. vue de face . Incrustation de la clim dans le meuble.
Bibliothek mit beiger Wandfarbe, Keramikboden und beigem Boden in Grenoble
Bibliothek mit beiger Wandfarbe, Keramikboden und beigem Boden in Grenoble

 POËSIS STUDIO
Création d'une menuiserie sur mesure dans la pièce de vie.
Bibliothek ohne Kamin mit beiger Wandfarbe, hellem Holzboden und TV-Wand in Paris
Bibliothek ohne Kamin mit beiger Wandfarbe, hellem Holzboden und TV-Wand in Paris


 User
Wohnzimmer im Loft-Stil mit beiger Wandfarbe, hellem Holzboden, TV-Wand, beigem Boden und Holzwänden in Milan


 Agence Demont Reynaud /PPil
salon
Wohnzimmer mit beiger Wandfarbe, braunem Holzboden, Kamin und braunem Boden in Paris
Wohnzimmer mit beiger Wandfarbe, braunem Holzboden, Kamin und braunem Boden in Paris

 Class S interior design
Wohnzimmer mit beiger Wandfarbe, freistehendem TV, beigem Boden und gewölbter Decke in Tokyo
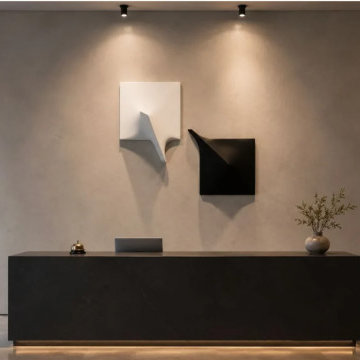
 Alessandro Butera Studio
A powerful minimalist installation featuring a diptych of three-dimensional monochromatic extroverted canvases in contrasting black and white. Positioned in a luxury hotel reception, these bespoke wall sculptures interact dynamically with the architectural spotlights, manipulating shadow, volume, and geometric form. Engineered for high-end corporate settings, luxury hospitality spaces, and premium residential lounges. Crafted in Italy, available for international commissions and global shipping.
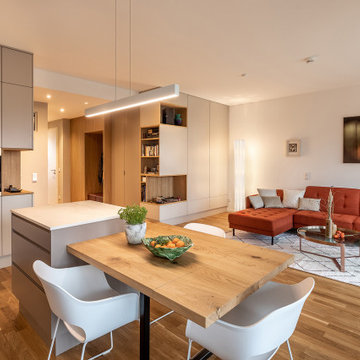
 CONSCIOUS DESIGN SICILY
Wohnzimmer im Loft-Stil mit beiger Wandfarbe und braunem Holzboden in Catania-Palermo
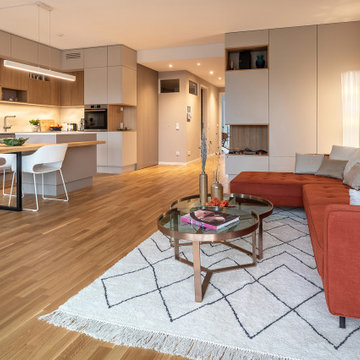 CONSCIOUS DESIGN SICILY
Zona giorno,
Wohnzimmer im Loft-Stil mit beiger Wandfarbe und braunem Holzboden in Catania-Palermo
Wohnzimmer im Loft-Stil mit beiger Wandfarbe und braunem Holzboden in Catania-Palermo
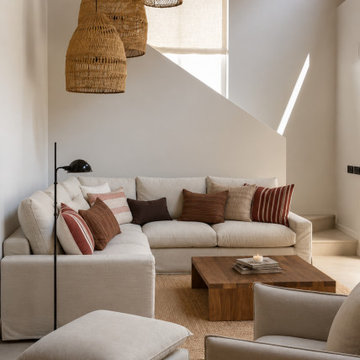

 SUR MESURE
Aménagement d'un vestiaire et d'un espace TV.
Wohnzimmer ohne Kamin mit beiger Wandfarbe und TV-Wand in Dijon
Wohnzimmer ohne Kamin mit beiger Wandfarbe und TV-Wand in Dijon


 herpich & rudorf GmbH + Co. KG
Hochschrank in Eiche Echtholz und Kaschmir matt mit Beleuchtung in den offenes Fächern. Sideboard mit Schubkästen. Akustikpaneel in Eiche furniert.
Wand in Spachteltechnik

 Lago Design
Chianti B&B Design is a story of metamorphosis, of the respectful transformation of a rural stone building, a few metres from the village of Vitignano, into a modern, design haven, perfect for savouring Tuscan hospitality while enjoying all of the modern comforts. Thanks to the architectural marriage of transparency, suspension and light and to the pastel colour palette chosen for the furnishings, the stars of the space are the Terre Senesi and their history, which intrigue visitors from the outdoors in, offering up unique experiences.
Located on an ancient Roman road, the ‘Cassia Adrianea’, the building that hosts this Tuscan B&B is the old farmhouse of a private villa dating to the year 1000. Arriving at the courtyard, surrounded by the green Tuscan countryside, you access the bed and breakfast through a short private external stair. Entering the space, you are welcomed directly into a spacious living room with a natural steel and transparent glass loft above it. The modern furnishings, like the Air sofa suspended on glass legs and the 36e8 compositions on the walls, dialogue through contrast with the typical structural elements of the building, like Tuscan travertine and old beams, creating a sense of being suspended in time.
The first floor also hosts a kitchen where a large old oak Air table looks out onto the renowned Chianti vineyards and the village of Vitignano, complete with a medieval tower. Even the simple act of enjoying breakfast in this space is special.
The bedrooms, two on the ground floor and one on the upper floor, also look out onto the Siena countryside which, thanks to the suspended beds and the colours chosen for the interiors, enters through the windows and takes centre stage. The Quercia room is on the ground floor, as is the Olivo room, which is wonderfully flooded with light in the middle of the day. The Cipresso room is on the upper floor, and its furnishings are green like the distinctive Tuscan tree it’s named after.

 Elle2 studio
Progettazione e d.l.: Quadrastudio
Ph: Giò Ghiandoni
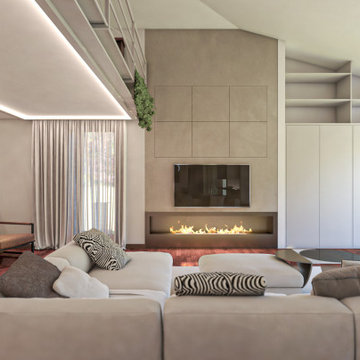
Wohnzimmer mit beiger Wandfarbe, Kaminumrandung aus Metall, TV-Wand und Eckkamin in Milan
Wohnzimmer mit beiger Wandfarbe, Kaminumrandung aus Metall, TV-Wand und Eckkamin in Milan

 Katerina Churina
Cada detalle fue pensado para destacar la sensación de calidez y confort, haciendo de este espacio un refugio ideal para relajarse.


1