

Neue Aktivität
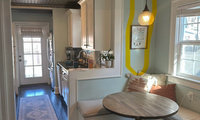
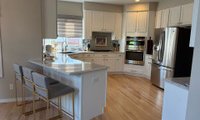

Yes those glass tiles were always going to be a flash in the pan. You hate the back splash. Fix what you hate. All the distractions offered are just that and in the end don't fix what you hate. Demo and paint really isn't that difficult. Demo and tipping in a large slab of stone would be a piece of cake really, but paint would work fine. We can't see your behind the stove back splash. Your pictures don't properly enlarge so they aren't helpful. It's really painful how often people were all about white kitchens but they chose the wrong white and now feel it's too cold. What is that about???
"Fix what you hate."
Agree. Remove and repaint, if he doesn't want to re-tile. Shouldn't be too difficult of a job. Once that's done, reassess and go from there.
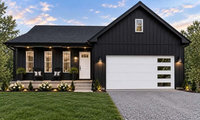

1 or 2 for me, though I’d do a nice med brown wooden garage and front door….adds warmth
How abpout a sage green. Certainly timeless.

The front porch needs a post at the left end. The modern garage door should go, replace with paneled white, or blue, or wood. Can the driveway be changed, so that it isn’t leading straight to the garage door, but rather approaching from the left? Don’t make the garage the first (or only) thing you see as you approach. If you can, there could even be a row of shrubbery, or a gated fence, separating the garage from the left side.
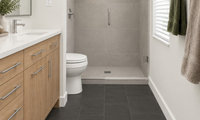
A dark floor isn't inherently a problem, but I'd test the exact tile rather than judge from the rendering. A nearly solid, glossy dark tile can show dried water drops, dust and light-colored lint; a matte tile with some color variation and a medium-toned grout is usually more forgiving. Take a sample home, let a few drops of your tap water dry on it, and see how it looks after your normal wipe-down. Also check that the specific tile is rated for a bathroom floor and has a finish you're comfortable walking on when wet.
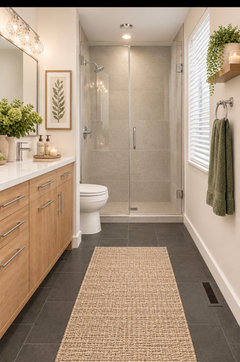
I'd choose the floor and vanity from physical samples in the room's light before settling on the shower color. The light oak could work nicely with a muted green, but the undertones in the actual wood and tile matter more than the AI image. Since the sink spacing already bothers you, I'd measure the usable counter between basins and the drawer clearances before ordering the vanity; that layout is harder to change later than paint.
your bathroom is lovely. nothing wrong with tiles on floor. you just need to accessorize to warm the area. keep colors earthtones.
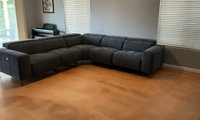

The rug should be large enough to span the sectional and perhaps a few chairs.
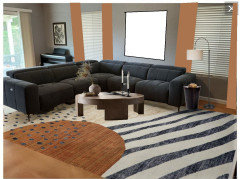
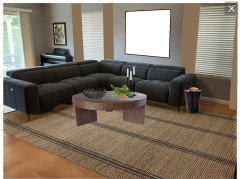
Not sure about rug size but I love the Noguchi coffee table for sectionals . I hang all my art before choosing a rug .
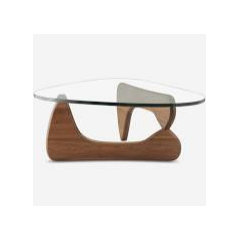
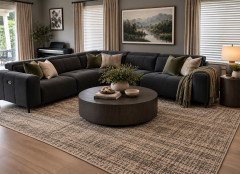
Like most of the posts are suggesting, I’d go for a round coffee table (probably around 48”) and a rug sized big enough for the sectional to set comfortably on top of it.

All of my fabricators have a disclaimer about wall damage expectations. And that they are not responsible for minor damage to your walls. Here is one of the disclaimers: Potential for Incidental Damage: Final wall preparation (painting, wall papering, tile backsplash, etc.) should NOT be completed prior to countertop installation. Care will be exercised during the countertop removal and/or installation; however, scrapes, punctures, and/or dings to wall surfaces or existing backsplashes are possible. As your project is considered an active construction site, these items are deemed incidental damage and are the customer's responsibility to repair.
I have painters do the painting prior to install but ask them to leave the final coat until after everything is done. That way they can do repairs and touch ups if needed.
What is so difficult or inconvenient about filling a glass with ice from the freezer, and dispensing water from a tap,(be it a main faucet, or filtered water tap), into the glass? I mean, really?
And, hot water? Are you in so much of a rush, that water has to be hot, instantly? Get an electric tea kettle. Cuisenart makes a really good one. Or, use the microwave.
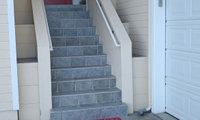
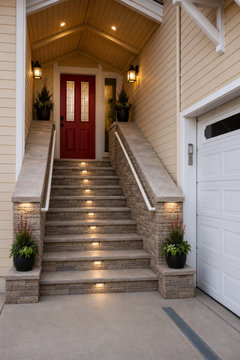
I'd widen the staircase, too. I'd also add recessed lights and some NExtstone imitation stone panels or sth like that - they would give a finished look.
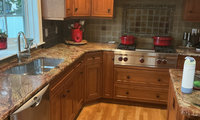
Please do a search here on white quartzite staining. Many people here have been beyond disappointed when their gorgeous white quartzite develops stains from water or whatever is used as a glue. See if you can get a sample to test, and ask the fabricator about how they seal and how they prevent staining. We don’t want you heartbroken!
Those here who have Taj Mahal quartzite have found it to be extremely durable (as well as beautiful.)

I’d get rid of that granite in a heartbeat. I realize some of you like it but it’s not for me. New lighter backsplash and countertops would better serve your goal to lighten the space up.
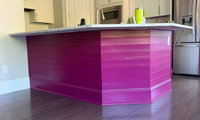
Deepening the color of the pennisula should get you the look you're after. If wanting more of that modern vibe change out the table and chair set too - not just the lighting. It's a pretty space!
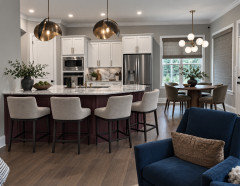
Here's if you replaced the rug and the window seat.
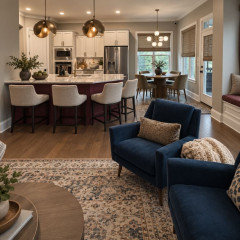
I'm surprised to hear myself say this but I like the leather one because it adds wonderful texture to the room.

You're on exactly the right track. The change that makes the biggest difference in most rooms is layering the light: turn off the overhead in the evening and use three or four warm (2700K) lamps at different heights, a table lamp by the sofa, a floor lamp in a corner, and maybe a small lamp on a shelf or console.
Then pull the seating in. Floating the sofa and chairs off the walls so they face each other around the rug makes a room feel more inviting right away. Choose a rug big enough that the front legs of every piece sit on it.
Finish with texture: a chunky knit throw, wool or velvet pillows, and lined curtains hung high and wide. If you'd like a step-by-step for pulling a room together, I share my whole process in my online design guides.
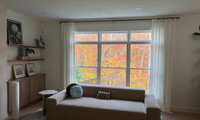

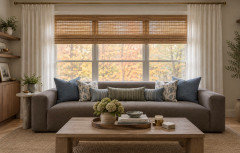
For sure the lighter….if interested, consider creating a more eye catching area by extending rod/doubling drapery to rest more on the wall. Adding cushions, a coffee table and even an natural blind, will create a more balanced area, nicely framing/highlighting the view.
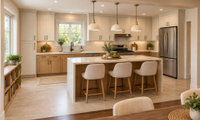

your existing layout is tight, you definitely need to expand.
That said, with an additional dining room, I would eliminate a dining table in the kitchen and have a stand alone island. I'd fill the perimeter with cabinetry. I'd include outdoor access off the kitchen. Load bearing walls can be incorporated into the design without looking odd.
Do you have a kitchen designer/architect doing the drawing or is it DIY?
I second the Bosch recommendation; we’ve had 3 (in various homes), and they are great. (We usually pick a very quiet one….you can’t even hear them running.) We love the third rack for utensils because I sort items the way I put them away (all knives together etc), but some people just want to throw their silverware in w/o much care so don’t like the rack….I’d say it all depends on where you fall here; I wouldn’t want another d/w without it.

I've been happy with Bosch - one 20 years old, one about seven and another about two. I had a Miele in between there and that was an overpriced, underperforming disappointment. I think I've cleaned a filter less than five times in my life - never anything in there other than a paper label once. Easy enough to do. I do rinse though because we only run the DW about every three days and I don't want food rotting in the DW between loads.
If the part number is WP9743986, then the spring is available on SearsPartsDirect for $17.45 plus shipping or Amazon for $12.85 with free Prime shipping.
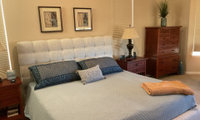
What do you think of adding a big pillow to tone down dark blue
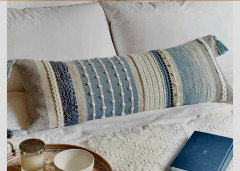
You’ve got the right idea that your room just needs a little more layering with some prints or texture to give it a little lift.
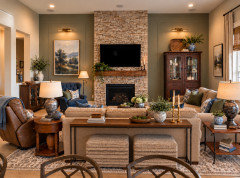
Hey Carol, I don’t know how extensive you want to refresh your room, so I'll show some ideas as if you plan to keep your furniture. I am changing the wall color because that is a fairly inexpensive step to do. I like this green because it works well with your blue.
You’ve got a good layout for your room, and I’d keep it the same if the plan is to keep the furniture you have. A couple of things I would do for symmetry is to move the sofa that is facing the fireplace over to the left so it is centered with the fireplace if space allows. The second thing I’d do for balance is to keep the two spaces to the left and right of fireplace at the same level. So I show the cabinet with decorative items and a light above it, then on the other side the light above the wall art is the same height and the wall art fills the space underneath it. So visually it’s all one sight line.
The other thing is that I really don’t like to see the back of a sofa. Sometimes there’s no space to place a console behind it but if space allows then I would add one. If you need additional seating you could also add the ottomans underneath it.
See what you think.
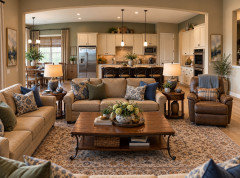
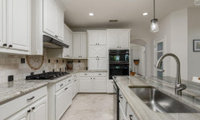
Warming up your space by adding new light bulbs in a warmer tone (around 300-3500k) will help with the starkness of the room , and also adding furnishings with softness and textures and painting the walls a warmer color will help make the space feel cozy.
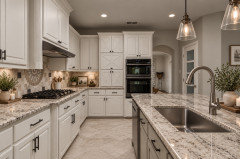
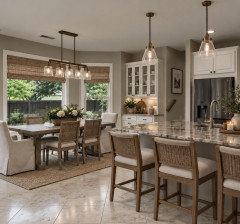

The question I have is:
What does a "refresh" mean to you?
"Refresh" = has different meanings. For some people, a refresh is $500 -$1,000 budget. For others, a refresh may = $5,000.
You need to provide more information - especially, what is your budget for a "refresh?"
I know someone who did a "refresh" a year ago - she replaced all of the cabinet doors to a shaker style. She didn't spend a lot of $$ on the doors/drawer fronts - she bought replacement doors (professionally finished -constructed out of mdf because she didn't want to spend $$$ on the doors because she plans to do a full renovation in 7-8 years) from someone on Etsy. She also changed all of the handles/knobs in the kitchen. She removed the backsplash tile + installed new countertops. She couldn't decide on a new backsplash tile - so, she simply had a 6" splash made from the countertop slabs (she planned on removing the 6" splash and installing tile later, but now she likes how the kitchen looks with just the 6" countertop piece + painted wall).
She had rollout drawers in some of the lower cabinets + converted a few lowers from doors to drawers. She spent under 5K.
Without knowing the budget, it's a bit of a waste of time for people to make suggestions.
Allaip: if you’re still on here, can you tell me more about wood fiber sheets? Is there a brand you prefer? Do they sleep cool, like cotton? Do they need to be ironed? We usually only use cotton sheets and CANNOT stand microfiber! Thanks.

I have blackout curtains but I also like to leave the tops down to see the stars on clear nights. I always have nice cotton sheets and a quilt that I made. In the fall and spring I have an ancient silk blanket, and add a down comforter for winter. One of the cats sleep on the bed by my feet and keeps my toes warm when it's cold. The iphone and watch charge by my bedside and don't bother me a bit. I also like to keep the room a bit on the cool side, but that is difficult in the summer, so we have a nice quiet ceiling fan. We only have one TV in the house and that's in the basement family room.

A bed frame with no footboard and recessed legs avoids bumping toes and shins any time of day.
I had these looks in the 60's and 70's. Can;t believe this old stuff is coming back.
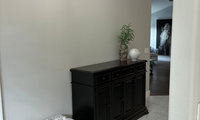

Some inspro
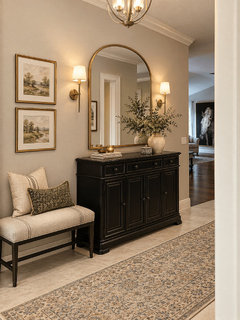
Lots of good advice already
if it were me, I’d start with painting the ceiling (matte) and replacing the mini blind with a bamboo shade to warm it up (i’d want the door and window treatments to match, but that’s a me thing)