
Industrial Kitchen
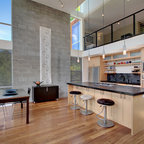
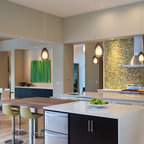
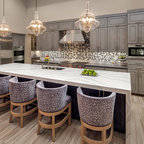
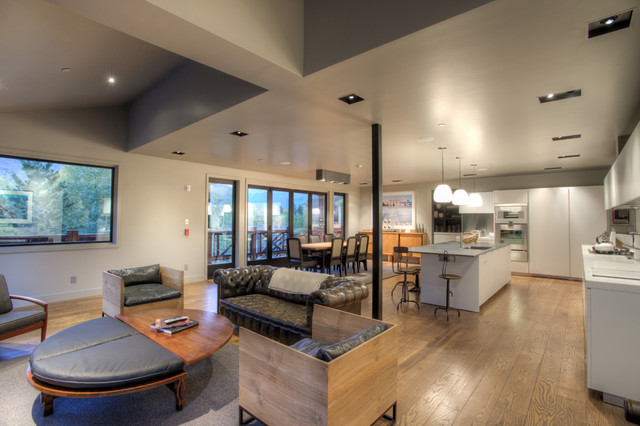
Offene Industrial Küche in L-Form mit flächenbündigen Schrankfronten und weißen Schränken in Denver — Houzz
Was Houzz-User dazu sagen:

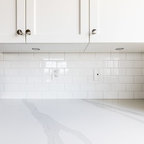
candicesplan hat dieses Foto zu Final decisions 3R hinzugefügt
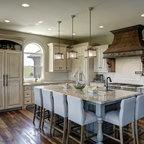
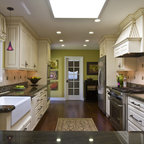
Trim around windows and doors i house like i am planning
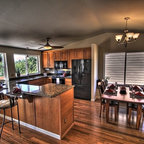
kluckowb1 hat dieses Foto zu Inarc Design hinzugefügt
90 degree angle of kitchen counter pillar
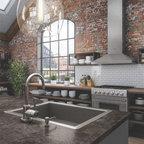
Amy Vande Vegte hat dieses Foto zu Brown's Kitchen progress hinzugefügt
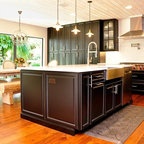
White oak flooring with industrial look
khubbard12 hat dieses Foto zu 17 Kitchen hinzugefügt
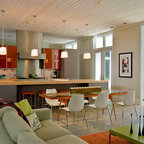
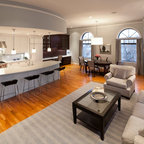
Open dining, kitchen and family room areas
Jim Gaither hat dieses Foto zu Wish List hinzugefügt
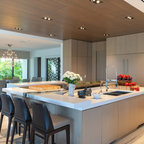
This Boffi collection is very pricey but love the look of their stuff. I like this flooring color as well.
swbarnha hat dieses Foto zu Kitchen ideas hinzugefügt
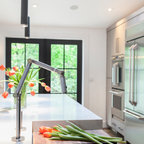
I like the general layout of this room and the wood. For our place, I'd like those doors to open and hide and lead to the outdoor space.
Isabella Hutchins hat dieses Foto zu Isabella's ideas hinzugefügt
I like the openness of the space with the dining room, kitchen, and sitting room all in one area. I like the continuous flooring throughout, the furniture choices, the modern cabinets, and the doors leading out to the balcony.